Laminate Flooring Guide: Thickness, AC Rating, Water Resistance, Pros & Cons

- 2026/10/5
- By Colin Pun, OKBuild Project Manager
Table of Contents
ToggleLaminate flooring remains a popular option for homes, apartments, offices and selected commercial interiors because it combines wood-inspired design, relatively efficient installation and a wide range of specifications.
But laminate flooring should not be selected only by color.
Two products that both look like oak can differ in thickness, core construction, abrasion rating, edge treatment, moisture resistance, locking system and intended application. Those differences can affect installation, durability, floor height and long-term maintenance.
For buyers, contractors and developers, the more useful question is not simply:
“Is laminate flooring good?”
It is:
“Which laminate flooring specification is suitable for this room and this project?”
This guide explains how laminate flooring is constructed, how thickness and AC ratings should be interpreted, what water-resistance claims mean, and what buyers should check before comparing quotations.
If you are still comparing laminate with SPC, LVT, tile, stone or engineered wood, start with OKBuild’s Commercial Flooring Materials Guide.

Laminate Flooring at a Glance
| Item | Laminate Flooring |
|---|---|
| Main construction | Multilayer flooring with a wood-fiber-based core in many products |
| Appearance | Commonly wood, stone or patterned decorative surfaces |
| Surface protection | Protective overlay / wear surface |
| Installation | Commonly available with floating click-lock systems |
| Thickness | Varies by product; 8 mm, 10 mm and 12 mm are common market comparison points |
| Abrasion classification | Often expressed using an AC rating |
| Moisture performance | Depends strongly on the exact product and installation system |
| Underlayment | May be separate or integrated depending on the product |
| Applications | Residential and selected commercial interiors |
| Key buying factors | Core, thickness, AC rating, moisture resistance, locking system, underlayment and intended use |
The important point is that laminate flooring is a product category, not one fixed specification.
What Is Laminate Flooring?
Laminate flooring is a multilayer flooring product designed to reproduce wood, stone or other decorative surfaces.
Unlike solid or engineered wood flooring, the visible timber design is normally created by a printed decorative layer rather than by a thick natural wood surface.
A typical laminate floor combines:
- Protective surface layer
- Decorative printed layer
- Wood-fiber core
- Balancing or backing layer
Some products may also be supplied with additional backing or underlayment systems.
This construction allows manufacturers to produce many colors, plank formats and surface patterns while maintaining relatively consistent dimensions across large projects.
How Is Laminate Flooring Constructed?
Although exact products vary, laminate flooring can generally be understood as a layered system.
Protective Overlay
The upper surface protects the decorative design against everyday abrasion and wear.
This layer is important when evaluating how the floor is expected to perform under repeated traffic.
Decorative Layer
The printed decorative layer creates the visible design.
It may reproduce:
- Oak
- Walnut
- Grey timber
- Pale wood
- Dark wood
- Parquet patterns
- Other decorative surfaces
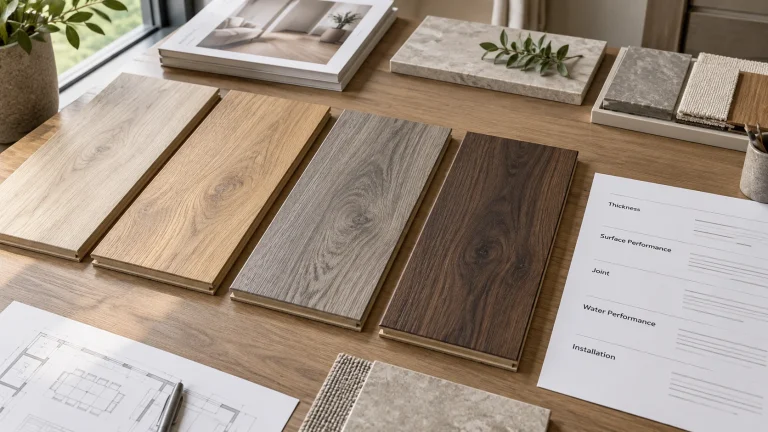
Physical samples remain important because screen images and PDF catalogs can reproduce colors differently from the finished floor.
Wood-Fiber Core
Many laminate products use a high-density wood-fiber-based core.
The core contributes to the plank’s thickness, rigidity and locking profile.
Because the core contains wood-based material, moisture behavior must be considered carefully when selecting laminate for kitchens, entrances or other areas where water exposure may occur.
Balancing Layer
The underside helps balance the flooring construction and forms part of the complete plank system.
The exact backing construction depends on the selected product.

Laminate Flooring Thickness: What Should You Choose?
Thickness is one of the first numbers buyers notice on a laminate quotation.
Common comparison points in the market include:
- 8 mm
- 10 mm
- 12 mm
However:
thicker laminate does not automatically mean better laminate.
Thickness can influence plank rigidity, floor feel, locking geometry and the total finished floor height, but it does not replace other specifications such as abrasion resistance, core quality and moisture performance.
8mm vs 10mm vs 12mm: A Quick Comparison
| Thickness | What Buyers Should Consider |
|---|---|
| 8 mm | Lower floor build-up; evaluate locking system, substrate and intended use |
| 10 mm | Intermediate build-up; compare complete construction rather than thickness alone |
| 12 mm | Greater overall plank thickness; useful where the selected system and project conditions support it |
The correct thickness also affects coordination with:
- Doors
- Skirting
- Stairs
- Thresholds
- Tile transitions
- LVT or SPC
- Carpet
- Existing floors
For renovation projects, even a few millimeters can affect door clearance or the transition between adjoining rooms.

What Does AC Rating Mean for Laminate Flooring?
AC rating is commonly used to describe the abrasion resistance classification of laminate flooring.
It is useful because different areas create different levels of surface wear.
For example:
- A low-traffic bedroom
- A busy family living room
- A hotel room
- An office
- A retail store
do not place the same demands on the flooring surface.
Commonly discussed categories include AC3, AC4 and AC5, but the number should not be treated as the only quality indicator.
AC3, AC4 and AC5: What Should You Check?
In general market use:
| AC Rating | Common Planning Context |
|---|---|
| AC3 | Frequently associated with residential use and some lighter-traffic applications |
| AC4 | Often considered for heavier residential use and selected commercial interiors |
| AC5 | Commonly associated with higher-traffic commercial applications |
These are useful planning references, not a substitute for checking the exact proposed product.
An AC rating primarily relates to abrasion performance. It should not automatically be interpreted as proof of:
- Waterproof performance
- Impact resistance
- Acoustic performance
- Locking strength
- Core density
- Commercial suitability in every project
When specifying flooring for a project, request the technical information for the exact model rather than selecting only by the largest AC number.
Is Laminate Flooring Waterproof?
Some laminate flooring products are marketed as waterproof or water-resistant.
Those terms should be evaluated at the product-system level, not assumed for all laminate flooring.
Traditional laminate commonly uses a wood-fiber-based core. Prolonged moisture entering joints or exposed edges can therefore be an important risk.
More moisture-resistant products may use improved:
- Core formulations
- Edge treatments
- Joint systems
- Surface protection
- Installation details
But one product’s performance should not be applied automatically to every laminate floor.
Water-Resistant and Waterproof Product Claims
Before using laminate in an area where spills or moisture are expected, confirm:
- Exact product model
- Manufacturer moisture claim
- Test information where required
- Installation requirements
- Edge and joint treatment
- Permitted room types
- Cleaning limitations
- Warranty conditions
Also remember that a flooring product described as waterproof does not automatically turn the entire room into a waterproof building assembly.
Bathrooms and other wet areas may still require separate waterproofing, drainage and slip-resistance systems.
Laminate Flooring Pros and Cons
Laminate flooring can be an effective option when its limitations and project requirements are understood.
Advantages of Laminate Flooring
Wide decorative choice
Laminate can reproduce a large variety of timber and patterned surfaces.
Consistent appearance
Printed décor makes it easier to repeat a defined visual language across multiple rooms.
Multiple thicknesses and formats
Different plank and decorative formats allow designers to coordinate floor proportions with room size and interior style.
Floating installation options
Many laminate products use click-lock systems, which can support relatively efficient installation when the substrate and system requirements are suitable.
Project-friendly product codes
For larger developments, exact model references make it easier to control approved colors, quantities and replacement stock.
Limitations of Laminate Flooring
Moisture sensitivity varies
Do not assume that every laminate product performs the same around water.
Subfloor quality still matters
An uneven or unstable substrate can affect click joints and the finished floor.
It is not natural timber
The visible design is typically printed rather than a thick natural wood wear surface.
Surface damage cannot always be refinished
Unlike some real wood flooring systems, laminate generally is not selected with future sanding and refinishing as the maintenance strategy.
Replacement planning matters
Decorative patterns and production batches can change over time, so large projects should consider spare stock.
Laminate vs Vinyl, SPC, LVT and Engineered Wood
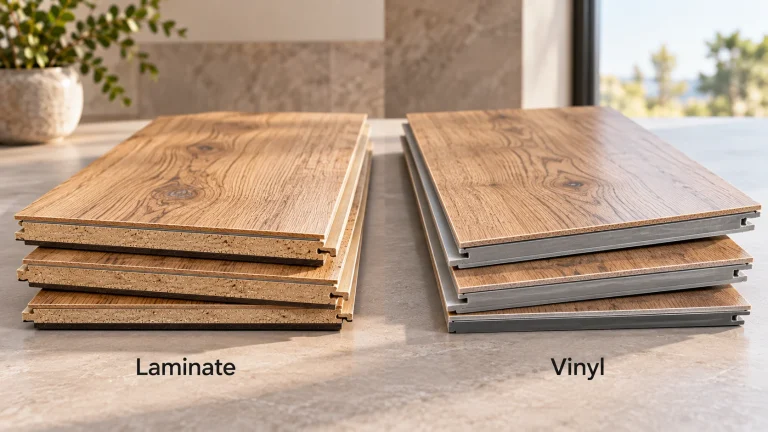
The word “vinyl flooring” describes a broad family of resilient flooring products, while laminate uses a different core construction.
The following table gives a basic comparison.
| Factor | Laminate | Flexible LVT | SPC | Engineered Wood |
|---|---|---|---|---|
| Main body | Commonly wood-fiber core | Flexible vinyl construction | Rigid composite core | Real wood layers |
| Decorative surface | Printed design | Printed design | Printed design | Real wood veneer |
| Typical feel | Relatively rigid | Flexible | Rigid-core | Wood |
| Moisture behavior | Product-dependent | Generally moisture-resistant material | Rigid composite core resists water | Depends on wood construction and finish |
| Installation | Commonly floating click | Often glue-down; other systems exist | Commonly click-lock | Varies |
| Refinishing | Generally not intended for sanding | No | No | Possible on some products depending on veneer |
The correct material depends on the room, substrate, floor build-up, maintenance plan and required appearance.
Laminate vs Vinyl Flooring
Laminate commonly uses a wood-fiber core, while vinyl flooring uses vinyl-based construction.
This difference can affect:
- Moisture behavior
- Floor feel
- Thickness
- Installation
- Acoustics
- Repair strategy
Do not make the decision only by comparing two wood-look samples.
Laminate vs SPC Flooring
SPC uses a rigid composite core and is usually specified differently from wood-fiber-core laminate.
For a detailed explanation of SPC layers, thickness and backing systems, see OKBuild’s SPC Flooring Guide.
Laminate vs LVT Flooring
Flexible LVT can be much thinner than laminate and is often bonded directly to the substrate.
The substrate and adhesive system therefore become particularly important.
For a detailed explanation of dry-back and self-adhesive LVT, see OKBuild’s LVT Flooring Guide.
Laminate vs Engineered Wood
The major distinction is the visible material.
Laminate typically uses a printed décor surface, while engineered wood uses a real wood veneer over a layered wood-based structure.
Engineered wood may therefore appeal to projects that prioritize natural timber character, while laminate can offer greater consistency of printed design.

Where Can Laminate Flooring Be Used?
Application should always be matched to the exact flooring specification.
Bedrooms, Living Rooms and Apartments
Laminate flooring is commonly considered for dry residential interiors such as:
- Bedrooms
- Living rooms
- Dining areas
- Apartments
- Home offices
These areas often suit wood-look laminate because they combine repeated residential traffic with a strong demand for timber-style finishes.
For apartment developments, the project team should also consider:
- Acoustic requirements
- Underlayment
- Door clearance
- Transition details
- Replacement stock
- Repeated installation across multiple units
Kitchens and Other Moisture-Prone Areas
Laminate can be considered in selected kitchens and other areas where occasional spills may occur, but the exact product’s moisture specification matters.
Do not assume that every laminate floor is suitable simply because another laminate product is marketed as waterproof.
Check:
- Joint system
- Core
- Perimeter details
- Installation instructions
- Cleaning requirements
- Product limitations
Standing water and building-level waterproofing requirements should be treated separately from everyday spill resistance.
Offices, Hotel Rooms and Retail Interiors
Selected laminate products can also be used in commercial environments where the proposed abrasion rating, installation system and technical documentation suit the project.
Offices
Potential applications include:
- Private offices
- Meeting rooms
- Reception spaces
- Selected corridors
- Breakout areas
For broader office material coordination, see OKBuild’s Office Fit-Out Materials Checklist.
Hotels
Laminate may be considered for guestrooms, serviced apartments and selected hospitality interiors.
Lobby, corridor, restaurant, bathroom and guestroom flooring should still be evaluated separately.
For broader hospitality flooring planning, see OKBuild’s Hotel Flooring Manufacturers & Suppliers Guide.
Retail Interiors
Retail projects should consider:
- Foot traffic
- Rolling loads
- Cleaning
- Furniture movement
- Replacement
- Entrance conditions
The exact laminate specification should be matched to the actual commercial zone.
Subfloor, Underlayment and Installation Checks
Laminate flooring is often installed as a floating floor, but the substrate still plays an important role.
Before installation, verify requirements for:
- Flatness
- Moisture
- Cleanliness
- Stability
- Expansion allowance
- Perimeter gaps
- Door thresholds
- Adjacent finishes
An uneven subfloor should not be expected to become flat simply because a thicker laminate plank is installed over it.
Does Laminate Flooring Need Underlayment?
Many laminate systems use underlayment beneath the flooring.
Depending on the selected system, underlayment may help with:
- Minor surface separation
- Walking feel
- Acoustic performance
- Moisture management where specified
However, different projects require different assemblies.
An apartment building with acoustic criteria may require a different solution from a single-family bedroom.
Do not choose underlayment only by thickness. Check compatibility with the flooring system and project requirements.
How to Choose Laminate Flooring for Your Project
Choosing the right laminate floor is a specification exercise, not simply a color decision.
A practical selection sequence is:
Room → Traffic → Moisture Conditions → AC Rating → Thickness → Core → Locking System → Underlayment → Design → Documentation
Specifications and Documents to Request
Before approving a quotation, confirm:
| Specification | What to Check |
|---|---|
| Product code | Exact approved model |
| Dimensions | Length × width |
| Total thickness | Exact plank thickness |
| Core | Core construction |
| AC rating | Abrasion classification where applicable |
| Surface | Finish / texture / embossing |
| Decorative design | Exact approved color |
| Moisture performance | Product-specific claim and limitations |
| Edge / lock | Joint system |
| Underlayment | Attached or separate |
| Application | Intended room and traffic level |
| Technical documents | Required test information |
| Installation | Approved method and substrate requirements |
| Packing | Pieces, m² and cartons |
| Warranty | Exact product terms |
| Spare stock | Future maintenance allowance |
Samples, Quantities and Replacement Stock
For large projects, one small sample is not enough to control the entire order.
The project team should record:
- Approved model
- Approved sample
- Quantity
- Room allocation
- Production reference where relevant
- Carton labeling
- Spare stock
This becomes especially important when laminate is repeated across multiple apartments, hotel rooms or office zones.
A defined product code is much safer than ordering a vague description such as:
“Light oak laminate.”

How OKBuild Supports Laminate Flooring Procurement
Flooring normally has to coordinate with the wider interior package.
A laminate specification can affect:
- Door clearance
- Skirting
- Stairs
- Tile transitions
- Cabinets
- Wardrobes
- Furniture
- Bathroom thresholds
- Finished floor levels
For multi-category projects, these interfaces should be considered before materials arrive on site.
OKBuild can work from:
- Architectural drawings
- Interior drawings
- Flooring schedules
- BOQ
- Room lists
- Reference samples
- Performance requirements
The goal is to identify suitable product options and align the flooring specification with the wider project before final sampling and quotation.
Laminate Flooring FAQs
What Is Laminate Flooring Made Of?
Laminate flooring typically combines a protective upper layer, decorative printed layer, wood-fiber-based core and balancing backing layer.
Exact construction varies by product.
Is 12mm Laminate Better Than 8mm?
Not automatically.
A thicker plank can affect rigidity and floor build-up, but thickness alone does not determine abrasion performance, moisture resistance, locking strength or overall suitability.
Compare the complete specification.
What Is the Best AC Rating for Laminate Flooring?
There is no single best rating for every project.
The appropriate AC classification depends on expected traffic and the exact application.
Higher numbers should not be selected simply because they appear stronger on paper.
Is Laminate Flooring Waterproof?
Some laminate products are marketed with enhanced water resistance or waterproof claims, but this does not apply to all laminate flooring.
Check the exact product, installation requirements and limitations before using it in moisture-prone areas.
Can Laminate Flooring Be Used in a Kitchen?
Selected laminate products can be considered for kitchens where the manufacturer permits the application and the installation is appropriate.
Spills, joints, edges and standing water still need to be managed correctly.
Is Laminate Flooring Good for Commercial Use?
Selected products can be suitable for offices, hospitality and retail applications where abrasion resistance, moisture conditions, installation and documentation match the project requirements.
Do not assume all laminate is commercial flooring.
Does Laminate Flooring Need Underlayment?
Many laminate systems use underlayment, but the correct assembly depends on the flooring product, substrate and project requirements.
Check the approved installation system before selecting additional underlayment.
Is Laminate Flooring the Same as Engineered Wood?
No.
Laminate typically uses a printed decorative surface, while engineered wood uses a genuine wood veneer.
The materials therefore differ in appearance, construction and maintenance options.
Laminate or SPC: Which Is Better?
Neither is universally better.
Laminate commonly uses a wood-fiber core, while SPC uses a rigid composite core.
Moisture conditions, floor feel, installation, acoustics and the intended application should determine the choice.
See the SPC Flooring Guide for more detail.
What Should I Send a Supplier for a Laminate Flooring Quotation?
Provide:
- Project location
- Required quantity
- Room type
- Drawings or flooring schedule
- Preferred design
- Required thickness if specified
- Traffic level
- Moisture conditions
- Required AC classification if already defined
- Technical-document requirements
- Delivery destination
The more clearly the specification is defined, the easier it is to compare quotations correctly.
Final Thoughts
Laminate flooring can provide an effective balance of decorative flexibility, repeatable design and practical installation for residential and selected commercial interiors.
But “laminate flooring” is not a complete specification.
A reliable purchasing decision should consider:
Application → Core → Thickness → AC Rating → Moisture Performance → Locking System → Underlayment → Subfloor → Documentation → Installation
That is particularly important in apartment developments, hotels, offices and other projects where the same flooring may be repeated across a large area.
Do not compare products only by:
color + thickness + price per square meter.
First make sure the specifications being compared are actually equivalent.
For projects involving several flooring categories, review OKBuild’s Commercial Flooring Materials Guide.
For project-specific laminate flooring selection, BOQ review and quotation, contact OKBuild with your drawings and flooring requirements.