Commercial Door Types Guide: Wood, Steel, Glass & Aluminum for Commercial Projects

- 2026/9/8
- By Colin Pun, OkBuild Project Manager
Planning a commercial or residential project? Read our 2026 Sourcing Guide.
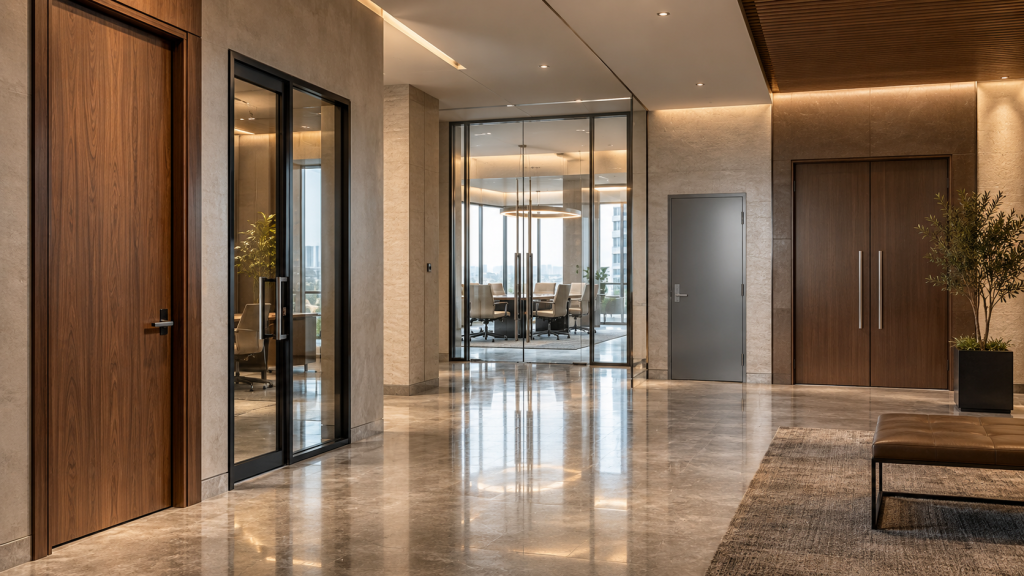
Choosing commercial door types is more complicated than selecting a door leaf from a catalog.
A hotel guestroom door, office meeting-room door, retail storefront entrance, apartment unit entrance and building service door may all look simple on an architectural plan, but they perform very different functions.
A complete commercial door system can involve:
- Door leaf
- Frame
- Glazing
- Hinges or pivot hardware
- Lockset
- Handle
- Door closer
- Threshold
- Seals
- Access-control components
- Fire or acoustic requirements
- Wall interface
- Finished floor level
This means the correct commercial door should be selected according to:
Location → Function → Traffic → Material → Opening Type → Performance → Hardware → Frame → Installation
rather than appearance alone.
For developers, contractors, architects and procurement teams, the most important question is not:
Which commercial door looks best?
It is:
Which complete door assembly is appropriate for this opening?
Quick Answer: Which Commercial Door Type Should You Choose?
Different commercial areas require different door systems.
| Project Area | Typical Door Direction | Main Considerations |
|---|---|---|
| Hotel Guestroom | Wooden / composite door | Appearance, privacy, acoustics, hardware |
| Hotel Corridor | Project-specific rated door where required | Fire, smoke, acoustics, durability |
| Office Meeting Room | Glass / aluminum-framed glass | Transparency, privacy, acoustics |
| Executive Office | Glass or solid wood door | Privacy, appearance, hardware |
| Retail Storefront | Glass / aluminum entrance | Traffic, visibility, security |
| Shopping Mall Service Area | Steel / project-specific door | Durability, security, fire requirements |
| Apartment Entrance | Steel / security / rated system where required | Security, fire, acoustics |
| Apartment Interior | Wooden interior door | Appearance, privacy, moisture |
| Commercial Main Entrance | Aluminum, glass or pivot system | Size, traffic, weather, hardware |
| Plant / Utility Room | Steel system where specified | Security, fire, ventilation, durability |
This table is a starting point.
The final selection must follow the project’s architectural drawings, door schedule and applicable local requirements.
Understand the Difference: Material, Opening Type and Performance
One of the most common procurement mistakes is mixing three different ways of describing doors.
Material
Examples include:
- Wood
- Steel
- Aluminum
- Glass
- Composite materials
Opening Type
Examples include:
- Hinged
- Sliding
- Pivot
- Folding
- Barn door
Performance Requirement
Examples include:
- Fire rated
- Acoustic
- Security
- Exterior weather performance
- Impact resistance
A door can therefore be:
Wooden + Hinged + Fire-Rated
or:
Aluminum + Glass + Sliding
or:
Steel + Hinged + Security-Rated
These descriptions should not be treated as competing categories.
A professional door schedule combines all three.
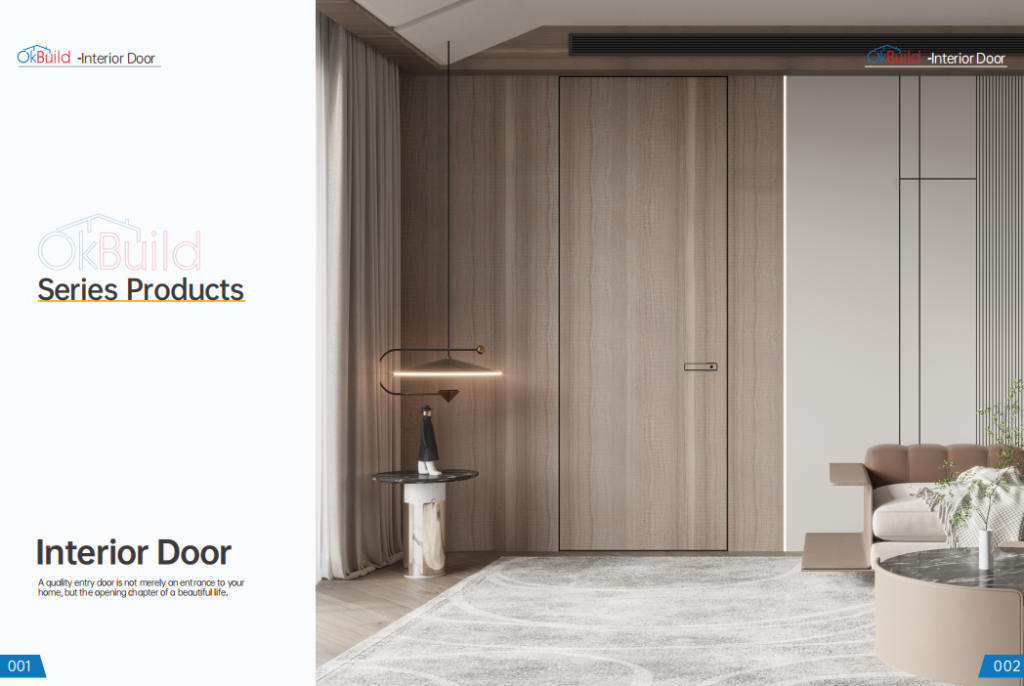
Wooden Commercial Doors for Hotels, Offices and Apartments
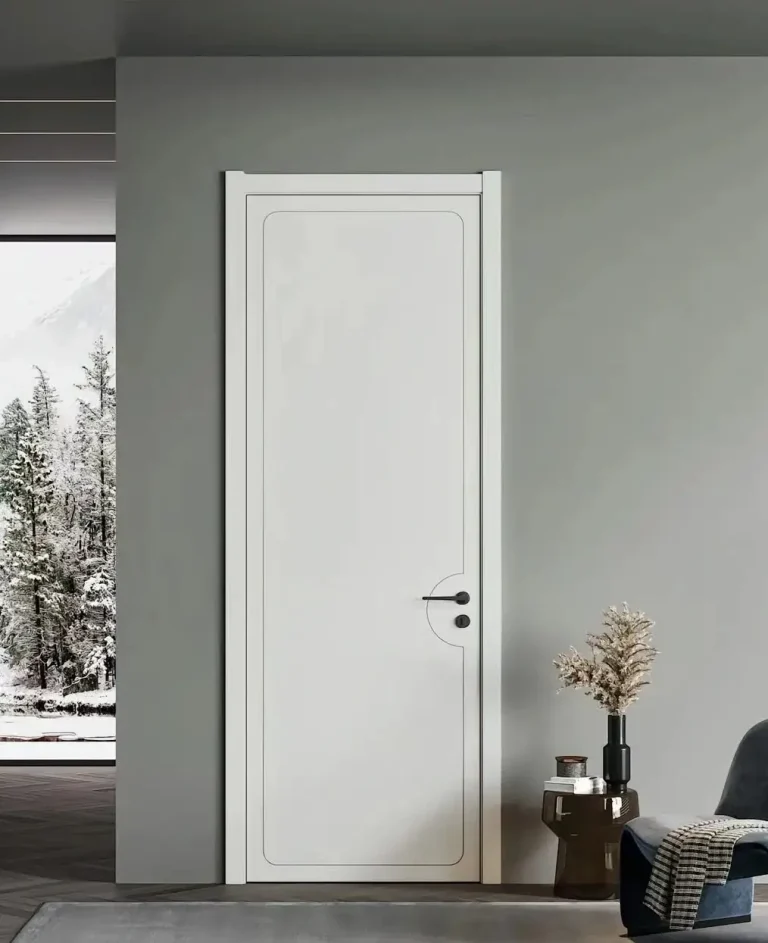
Wooden doors remain one of the most widely used solutions for commercial and multi-family interiors.
They are particularly relevant to:
- Hotel guestrooms
- Apartment bedrooms
- Apartment interiors
- Executive offices
- Private meeting rooms
- Hospitality suites
OKBuild’s current door catalog separates interior doors from other door families and includes a wide range of modern, minimalist and traditional designs.
However, the decorative finish should never be the only selection criterion.
What Should Be Specified for a Wooden Door?
Commercial buyers should identify:
- Door-leaf construction
- Overall thickness
- Core
- Face material
- Finish
- Edge construction
- Frame material
- Frame depth
- Architrave where applicable
- Hinge preparation
- Lock preparation
- Door handing
- Required performance
The phrase:
“wooden door”
does not define enough information for a reliable project quotation.
Hotel Guestroom Doors
Hotel doors require particularly careful coordination because the same model may be repeated across hundreds of rooms.
Important issues include:
- Finish consistency
- Door numbering
- Lock preparation
- Electronic access-control preparation
- Door closer where required
- Acoustic seals
- Frame finish
- Corridor-side appearance
- Guestroom-side appearance
For large hotel projects, the supplier should work from a door schedule, not simply a total door quantity.
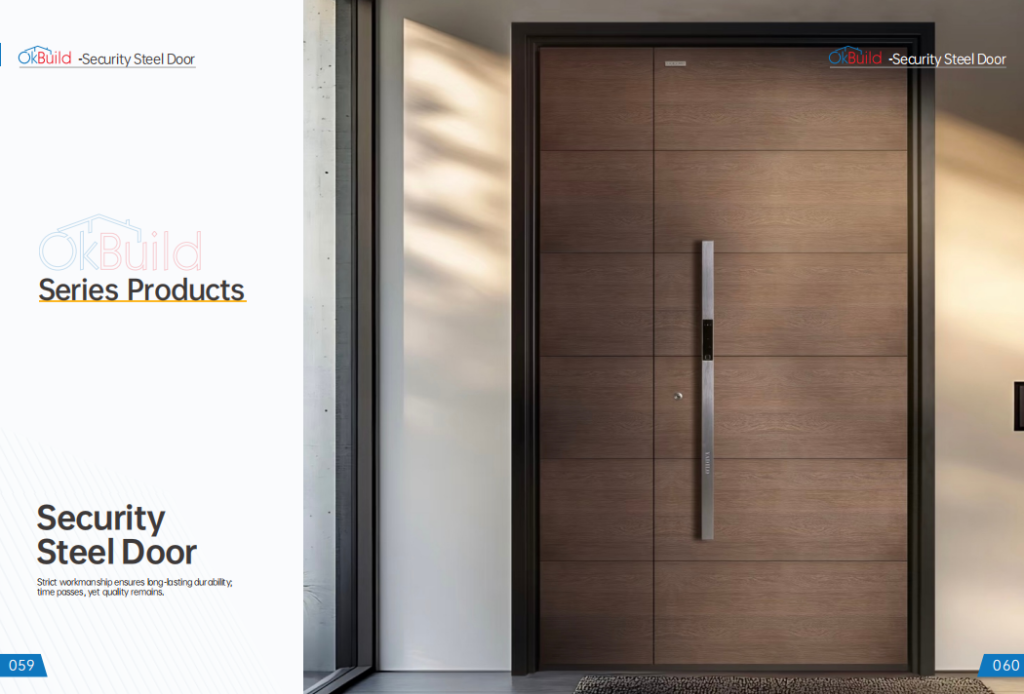
Steel and Security Doors for Commercial Projects
Steel doors can serve very different purposes from decorative interior wooden doors.
The OKBuild door range includes a dedicated Security Steel Door family with numerous entrance designs.
Typical applications can include:
- Apartment entrances
- Residential towers
- Building entrances
- Storage areas
- Back-of-house areas
- Utility zones
- Security-sensitive openings
The required construction depends on the project.
Security Door Is Not the Same as Fire Door
This distinction is critical.
A strong steel security door is not automatically a fire-rated door.
Likewise:
Metal construction ≠ fire certification.
If an opening requires fire performance, the exact assembly must have documentation applicable to that construction and rating.
What to Specify for a Steel Door
Check:
- Door-leaf construction
- Steel thickness where specified
- Internal reinforcement
- Frame
- Finish
- Corrosion exposure
- Hinges
- Locking system
- Threshold
- Seals
- Wall anchors
- Security requirement
- Fire requirement where applicable
For exterior installations, also evaluate weather exposure and corrosion protection.
Commercial Glass Doors
Glass doors are frequently used where transparency, daylight and visual openness are important.
Typical applications include:
- Office meeting rooms
- Executive offices
- Conference rooms
- Retail stores
- Showrooms
- Hotel public areas
- Interior circulation
- Boutique storefronts
Depending on the design, commercial glass doors may be:
- Frameless
- Aluminum framed
- Hinged
- Sliding
- Pivot
For framed, frameless, sliding, hinged and pivot glass-door options, explore OKBuild Commercial Glass Door Solutions. The appropriate system should be selected according to opening size, traffic, privacy, hardware, glazing and interior or exterior use.OkBuild
Glass Selection
Depending on project requirements, glazing may include:
- Tempered glass
- Laminated glass
- Insulating glass
- Frosted glass
- Fluted glass
- Tinted glass
Do not select glass only by thickness.
Consider:
- Safety
- Door size
- Hardware loading
- Privacy
- Acoustic requirements
- Interior vs exterior use
Frameless vs Aluminum-Framed
Frameless glass can provide maximum transparency.
Aluminum-framed systems can make it easier to integrate:
- Seals
- Hardware
- Double glazing
- Modular partitions
- More complex junctions
Neither system is universally better.
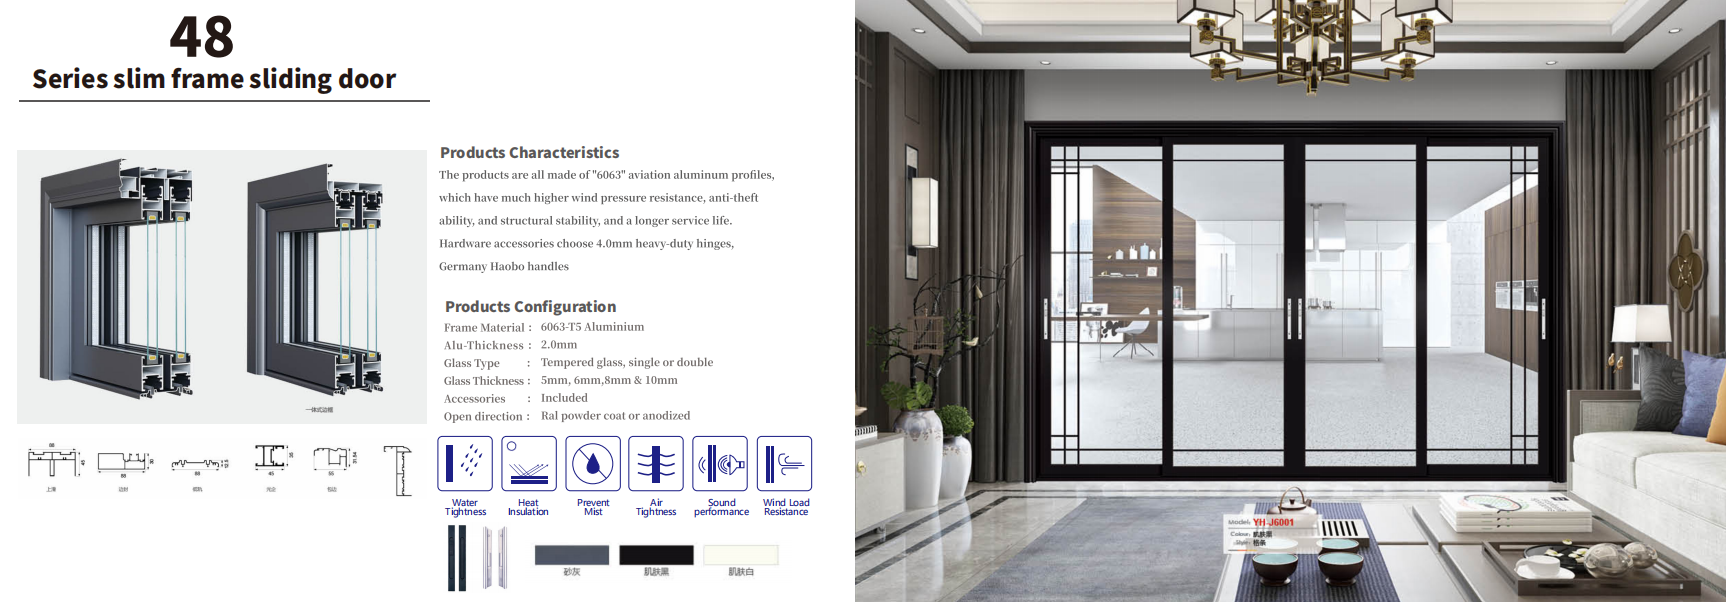
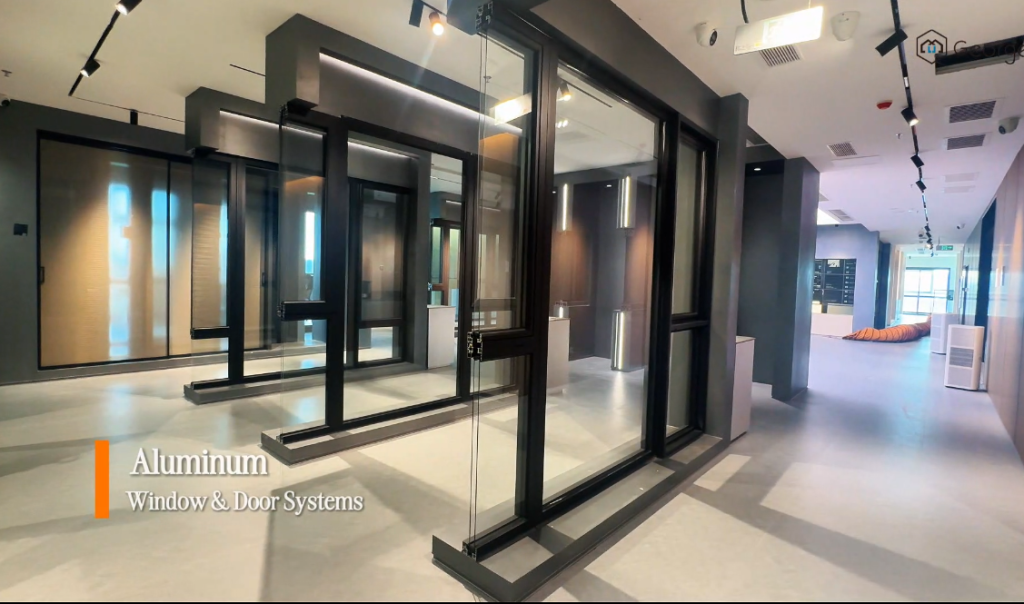
Aluminum Sliding and Folding Door Systems
Aluminum door systems are particularly useful where the project requires:
- Larger glass areas
- Slim architectural lines
- Wide openings
- Interior-exterior connection
- Sliding or folding operation
The available aluminum catalog includes several door families, including:
- Folding door systems
- Slim sliding doors
- Heavy sliding doors
- Casement doors
- Thermal-break and non-thermal-break configurations
Sliding Doors
Sliding systems can be useful where swing clearance is limited.
Common applications include:
- Hotel terraces
- Apartment balconies
- Restaurants
- Commercial lounges
- Large interior openings
Folding Doors
Folding systems can create wider openings by stacking multiple leaves.
However, buyers should consider:
- Track system
- Number of leaves
- Panel weight
- Hardware
- Threshold
- Drainage where exterior
- Cleaning and maintenance
- Structural opening
Thermal Break vs Non-Thermal Break
For an exterior aluminum door, thermal performance can matter significantly depending on climate.
But a thermal-break label alone does not define the total result.
Performance depends on:
Frame + Glass + Spacer + Seals + Hardware + Installation
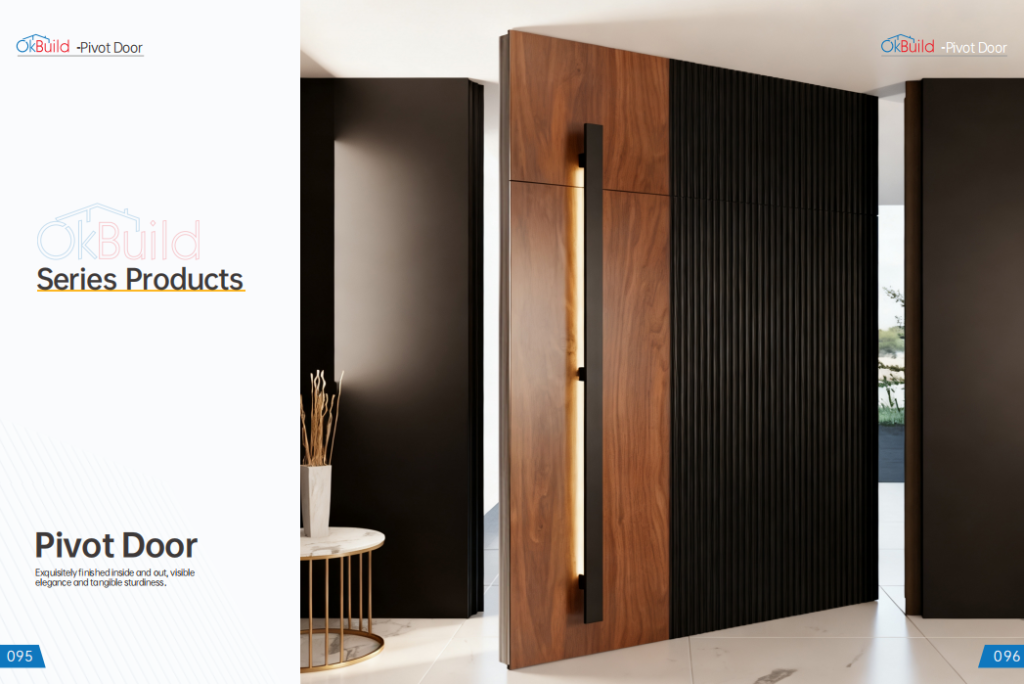
Pivot Doors for Commercial and Premium Entrances
Pivot doors can create a strong architectural entrance because the leaf rotates around a pivot point rather than hanging only from conventional side hinges.
They can be considered for:
- Hotel entrances
- Premium offices
- Luxury retail
- Showrooms
- Apartment lobbies
- High-end residential projects
Your current OKBuild catalog contains a dedicated pivot-door range with multiple large-format styles.
Why Pivot Hardware Matters
As door size increases, hardware becomes a structural part of the design.
The project should confirm:
- Leaf dimensions
- Door weight
- Pivot location
- Floor structure
- Pivot mechanism
- Opening angle
- Closing control
- Handle
- Threshold
- Weather sealing if exterior
Do not approve an oversized pivot door from a rendering alone.
For oversized entrances and architectural statement doors, explore OKBuild Pivot Door Solutions, with the final configuration selected according to leaf dimensions, weight, hardware, opening clearance and project conditions.OkBuild
Hinged vs Sliding vs Pivot vs Folding Commercial Doors
Opening mechanism affects both circulation and performance.
| Opening Type | Main Advantage | Main Consideration |
|---|---|---|
| Hinged | Familiar operation and controlled perimeter | Requires swing clearance |
| Sliding | Saves swing space | Track, seals and maintenance |
| Pivot | Strong architectural appearance | Hardware and floor coordination |
| Folding | Creates wide openings | Multiple leaves and track complexity |
| Concealed open position | Wall cavity coordination | |
| Barn | Decorative and simple | Limited perimeter sealing |
Hinged Doors
Often suitable where privacy, sealing and conventional hardware integration are priorities.
Sliding Doors
Useful where floor-space efficiency is important.
Pivot Doors
Useful for statement entrances and oversized designs.
Folding Doors
Useful where a very wide opening is required.
The opening method should follow circulation and performance—not trend.
Fire-Rated Commercial Doors: Specify the Complete Assembly
This is one of the most important sections for commercial procurement.
Do not write only:
“Fireproof door.”
That description is insufficient.
A fire-rated opening may involve:
Door Leaf + Frame + Glazing + Hinges + Latch + Closer + Seals + Other Hardware
Official UL guidance similarly explains that some fire doors are supplied as complete assemblies, while others are combined on site with compatible frames, glazing and hardware to create the required rated assembly. UL Solutions
What Should Be Verified?
Confirm:
- Required local standard
- Required rating
- Door model
- Door dimensions
- Frame
- Glazing if any
- Hinges
- Lock / latch
- Closer
- Seals
- Exit hardware where required
- Certification / label
- Installation instructions
Do Not Generalize a Certificate
If one door configuration is tested, do not automatically assume that:
- A larger size
- Different frame
- Different glass
- Different hardware
- Different core
has the same rating.
The exact proposed construction must be checked.
A security steel door should not be assumed to provide fire resistance simply because it uses metal construction. Where a fire rating is required, the proposed door leaf, frame, hardware, glazing, seals and other components should be verified as part of the required rated assembly.
Acoustic Performance: The Door Leaf Is Only One Component
Commercial doors frequently need acoustic privacy.
Typical examples include:
- Hotel guestrooms
- Meeting rooms
- Executive offices
- Conference rooms
- Medical consultation rooms
- Apartment entrances
But sound isolation depends on more than the door leaf.
The complete path includes:
Door Leaf + Frame + Perimeter Seals + Bottom Seal + Hardware + Wall Junction
A heavy door with large perimeter gaps can perform poorly.
Sliding and Barn Doors
Sliding or barn-style doors naturally make perimeter sealing more difficult than a properly detailed hinged assembly.
They may still be appropriate where:
- Acoustic privacy is not critical
- Space saving is more important
- The door is primarily decorative
But they should not automatically replace a sealed hinged door in privacy-sensitive rooms.
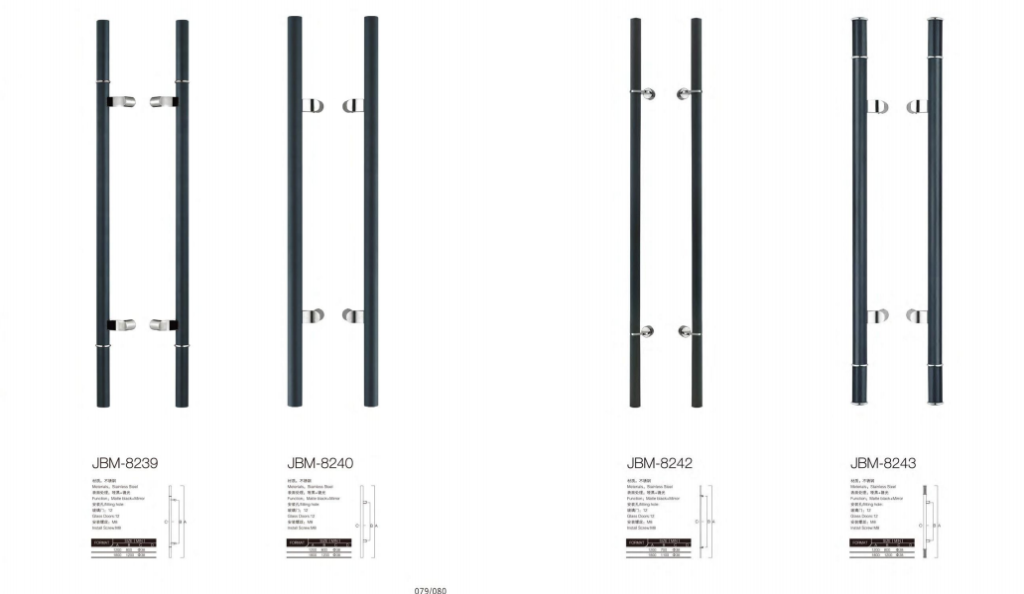
Commercial Door Hardware
Door hardware should be selected together with the door—not after the door has already been manufactured.
A commercial hardware package may include:
- Hinges
- Pull handles
- Lever handles
- Locks
- Mortise lock bodies
- Door closers
- Floor springs
- Pivot hardware
- Drop seals
- Electronic access control
- Panic or exit hardware where required
Hardware Must Match Door Weight and Use
A small office door and a large pivot entrance require very different hardware.
Check:
- Leaf weight
- Door dimensions
- Traffic frequency
- Opening direction
- Security
- Accessibility
- Fire requirement
- Corrosion exposure
- Finish
Coordinate Access Control Early
For hotels, offices and apartment projects, locks may need:
- Card reader
- Smart lock
- Electronic strike
- Wiring
- Door-position sensor
These requirements should be confirmed before factory production.
Frames, Jambs, Thresholds and Wall Thickness
A door quotation is incomplete if it ignores the surrounding construction.
The supplier should know:
- Structural opening
- Finished opening
- Wall thickness
- Wall finish
- Finished floor level
- Floor material
- Skirting
- Ceiling condition where relevant
Frame Depth
Wall thickness affects frame and jamb design.
If the frame is produced before the final wall build-up is confirmed, site finishing can become difficult.
Threshold
Threshold design affects:
- Accessibility
- Weather sealing
- Water control
- Floor transitions
Finished Floor Level
Door clearance should be coordinated with the actual finish:
- Tile
- Stone
- Carpet
- Wood
- LVT
- Other flooring
This is why door procurement should coordinate with flooring procurement rather than happen independently.
How to Choose Doors for Hotels
Hotel projects commonly require multiple door types.
Guestroom Entrance
Priorities may include:
- Acoustic privacy
- Fire requirement
- Electronic lock
- Durable finish
- Corridor appearance
Guestroom Bathroom
Priorities may include:
- Moisture
- Privacy
- Hardware
- Available space
Public Areas
Hotel public spaces may use:
- Glass doors
- Pivot doors
- Aluminum entrance systems
depending on architecture.
Back-of-House
Service areas may require:
- Steel systems
- Rated assemblies
- Durable hardware
depending on the room function and local code.
How to Choose Doors for Offices
Office doors should be coordinated with the partition layout.
Office doors should be coordinated with partitions, flooring, ceilings, access control and other interior materials. For the wider material scope of a workplace project, see the Office Fit-Out Materials Checklist.OkBuild
Meeting Rooms
Possible choices:
- Framed glass
- Frameless glass
- Hinged glass
- Sliding glass
- Solid acoustic door where greater privacy is required
Executive Offices
Selection depends on:
- Transparency
- Privacy
- Brand identity
- Acoustics
Back-of-House
Steel or solid doors may be more appropriate where appearance is secondary to durability or security.
How to Choose Doors for Retail Stores and Shopping Malls
Retail entrances have a strong relationship with customer flow and storefront design.
Retail entrance doors should be coordinated with storefront glazing, aluminum framing, floor finishes, signage and customer circulation. For broader store and shopping-mall material planning, see the Retail Fit-Out Materials Checklist. OkBuild
Retail Storefront
Common directions include:
- Frameless glass
- Aluminum-framed glass
- Pivot
- Sliding
- Automatic entrance systems where specified
Consider:
- Customer traffic
- Clear opening
- Security
- Hardware
- Accessibility
- Storefront design
Fitting Rooms
Priorities shift toward:
- Privacy
- Lock
- Clearance
- Hardware durability
Storage and Service Areas
Security and durability often matter more than decorative transparency.
How to Choose Doors for Apartment and Multi-Family Projects
Apartments involve repeated door types across many units.
Typical categories include:
Unit Entrance
Possible requirements:
- Security
- Fire performance
- Acoustic privacy
- Smart lock
- Unit numbering
Interior Bedrooms
Wooden or composite interior doors are common directions.
Bathrooms
Evaluate:
- Moisture
- Door swing
- Ventilation
- Privacy
Balconies
Exterior aluminum or glazed systems may be used depending on architecture.
Common Areas
Door selection may include:
- Lobby doors
- Stair doors
- Service doors
- Utility-room doors
The apartment door schedule should therefore be organized by unit type + floor + opening number.

How to Prepare a Commercial Door Schedule
A good door schedule is one of the most important documents in a large project.
| Field | Information to Confirm |
|---|---|
| Door Number | D01, D02, etc. |
| Location | Guestroom, office, lobby, service room |
| Quantity | Number of identical doors |
| Opening Size | Width × height |
| Leaf Size | Final manufactured size |
| Material | Wood, steel, glass, aluminum |
| Opening Type | Hinged, sliding, pivot, folding |
| Frame | Material, finish, depth |
| Finish | Veneer, paint, powder coat, etc. |
| Glazing | Type and configuration |
| Fire Requirement | If applicable |
| Acoustic Requirement | If applicable |
| Hardware Set | Hardware reference |
| Lock | Mechanical / electronic |
| Handing | LH / RH / project convention |
| Drawing | Detail / elevation reference |
A request such as:
“100 wooden doors”
is not enough.
A professional quotation should be based on:
Door Schedule + Plans + Elevations + Hardware Schedule + Wall Details
Site Measurements: Rough Opening vs Finished Opening
One of the most expensive door procurement errors is using the wrong dimension.
The drawings may show:
- Structural opening
- Masonry opening
- Nominal door size
- Finished opening
These are not always the same.
Before production, confirm:
- Width
- Height
- Wall thickness
- Finished floor
- Ceiling where relevant
- Frame allowance
- Installation clearance
For large pivot, sliding and folding doors, structural conditions should be confirmed early.
Samples, Mock-Ups and Shop Drawings
For repeated hotel, apartment and office doors, physical approval is useful before mass production.
Material Sample
Confirm:
- Color
- Texture
- Veneer
- Metal finish
- Glass
- Hardware finish
Full Door Mock-Up
A complete mock-up can confirm:
- Proportions
- Frame
- Joints
- Door swing
- Handle height
- Lock
- Seals
- Threshold
Shop Drawings
Custom door shop drawings should show:
- Elevation
- Section
- Frame detail
- Hardware
- Glazing
- Threshold
- Wall interface
- Dimensions
For large projects, approve the shop drawing before mass production.
Commercial Door Quality Control Before Shipment
Inspection should compare the manufactured product against:
Approved Sample + Door Schedule + Shop Drawing + Hardware Schedule
Typical QC items include:
- Door number
- Quantity
- Dimensions
- Finish
- Color
- Frame
- Hardware preparation
- Glass
- Edge condition
- Lock opening
- Hinge preparation
- Packaging
Label Doors by Location
For hotels and apartment towers, packages can be identified by:
- Building
- Floor
- Room
- Door number
This can reduce site sorting errors.
Common Commercial Door Procurement Mistakes
1. Ordering Only by Door Size
Dimensions do not define construction, frame or hardware.
2. Ignoring Wall Thickness
This can create frame and trim problems.
3. Ordering Hardware Too Late
The door may already be manufactured without correct preparation.
4. Assuming Steel Means Fire Rated
It does not.
5. Using One Certificate for Every Door
Performance documentation should match the actual assembly.
6. Ignoring Door Handing
Wrong handing can disrupt room layouts and hardware preparation.
7. Ignoring Finished Floor Levels
The result may be incorrect bottom clearance.
8. Selecting a Pivot Mechanism Only by Appearance
Door weight and structure matter.
9. Choosing Glass Without Coordinating Hardware
Glass thickness, holes and hardware must be coordinated before fabrication.
10. No Replacement Hardware
Large projects should consider spare high-use hardware.
How to Source Commercial Doors From China
A controlled sourcing process should follow:
Drawings → Door Schedule → Material Selection → Samples → Hardware Schedule → Shop Drawings → Mock-Up → Production → QC → Packing → Shipping
Step 1: Send the Complete Door Schedule
Separate:
- Interior doors
- Entrance doors
- Steel doors
- Glass doors
- Pivot doors
- Sliding / folding systems
Step 2: Confirm Performance Requirements
Identify:
- Fire
- Acoustic
- Security
- Exterior weather
- Glazing
where applicable.
Step 3: Approve Materials
Check real samples rather than digital colors alone.
Step 4: Coordinate Hardware
Do this before production.
Step 5: Approve Shop Drawings
Especially important for custom sizes and entrances.
Step 6: Inspect Production
Use the approved samples and drawings as references.
Step 7: Pack by Door Number
For multi-floor projects, organized packing can significantly simplify delivery and installation.
How to Choose a Commercial Door Supplier
Do not evaluate a supplier only by the number of door styles in its catalog.
Check whether the supplier can:
- Read architectural drawings
- Work from door schedules
- Clarify door construction
- Coordinate frames
- Coordinate hardware
- Provide samples
- Support shop drawings
- Provide performance documentation when required
- Control repeated finishes
- Perform pre-shipment QC
- Label doors by room or opening
- Prepare suitable export packaging
OKBuild’s project door range includes interior doors, pocket doors, sliding doors, folding doors, security steel doors, pivot doors and glass-door systems, allowing different openings within the same project to be coordinated according to function and design requirements.
For multi-category projects, door procurement can also be coordinated with:
Glass + Wall Panels + Flooring + Cabinets + Hardware + Metalwork
Commercial Door Buyer Decision Framework
| Question | What to Check |
|---|---|
| Is this an interior or exterior opening? | Weather, frame and threshold |
| Does the room need privacy? | Solid leaf, seals, acoustics |
| Is transparency required? | Glass type and framing |
| Is traffic high? | Hardware durability |
| Is the door oversized? | Structure and pivot/hinge capacity |
| Is fire performance required? | Complete rated assembly |
| Is security important? | Leaf, frame and locking system |
| Is access control required? | Lock preparation and wiring |
| Is the project repeated? | Standardization and numbering |
| Is installation overseas? | Shop drawings and packaging |
FAQ
What Are the Main Types of Commercial Doors?
Common commercial door types include wooden interior doors, steel doors, aluminum and glass doors, pivot doors, sliding doors and folding systems. Some doors also require specific fire, acoustic or security performance.
What Is the Best Door for a Hotel Guestroom?
Wooden or composite doors are commonly used because they can provide a premium interior finish. However, the final system should also consider acoustic privacy, fire requirements, frame, seals and electronic lock hardware.
Are Steel Doors Fire Rated?
Not automatically. A steel door is a material/construction category. Fire performance must be verified for the exact door assembly and required project standard.
Are Glass Doors Suitable for Offices?
Yes. Glass doors are widely used for meeting rooms, executive offices and circulation spaces. Privacy, acoustic requirements, glass safety and hardware should be considered.
What Is the Difference Between a Pivot Door and a Hinged Door?
A hinged door rotates around side-mounted hinges, while a pivot door rotates around a pivot axis positioned within the door width. Pivot systems are often used for larger architectural entrances.
Are Sliding Doors Good for Commercial Projects?
They can be suitable where swing space is limited or wide transparent openings are required. Buyers should evaluate track design, sealing, hardware and maintenance.
What Information Is Needed for a Commercial Door Quote?
Provide architectural drawings, door schedule, sizes, quantities, materials, finishes, performance requirements, frame details, hardware schedule and project location.
Why Is a Door Schedule Important?
It identifies every opening and ensures that door material, dimensions, handing, frame, hardware and performance requirements are coordinated before production.
Should Hardware Be Ordered With the Doors?
For custom project doors, hardware should normally be coordinated at the same time because lock, hinge, handle, closer and access-control preparation can affect factory fabrication.
Can Commercial Doors Be Customized in China?
Yes. Depending on the product system, dimensions, finishes, frame configurations, glazing and hardware can be customized. The final design should be confirmed through samples and shop drawings.
Conclusion
There is no single best commercial door type.
The correct system depends on the purpose of the opening.
Wooden doors are well suited to many hotel, office and apartment interiors.
Security steel doors can support entrance and security-focused applications.
Glass doors provide transparency for offices and retail spaces.
Aluminum systems can support sliding, folding and large glazed openings.
Pivot doors can create premium architectural entrances.
And where fire performance is required, the complete certified assembly—not simply the door material—must be evaluated.
The most reliable specification process is:
Location → Function → Material → Opening Type → Performance → Frame → Hardware → Shop Drawing → Production → QC
Commercial door procurement should therefore start from the architectural drawings and door schedule rather than a collection of product photos.
Planning a Commercial Door Project?
OKBuild supports door and building-material sourcing for:
- Hotels
- Offices
- Retail stores
- Shopping malls
- Apartment developments
- Villas
- Other commercial and residential projects
Available door categories can include:
- Interior wooden doors
- Security steel doors
- Glass doors
- Aluminum doors
- Pivot doors
- Sliding doors
- Folding doors
- Project-specific entrance systems
- Door hardware
For project evaluation, send:
Architectural Drawings + Door Schedule + Hardware Schedule + BOQ + Finish References + Project Destination
For glass-based systems, explore OKBuild Commercial Glass Door Solutions.
For oversized architectural entrances, explore OKBuild Pivot Door Solutions.
Get Quickly Quote
OK Build
Address:
24 block CASA ceramics &sanitary ware market Jihua 4 road,Chancheng district,Foshan city,Guangdong China.
Email: okbuild2026@gmail.com
We offer an exclusive 1-on-1 VIP service tailored to your needs. From your initial inquiry to your arrival at our showroom, we provide comprehensive support. This includes dedicated assistance with your transportation and luxury accommodation in China, ensuring your sourcing trip is seamless, professional, and stress-free.
To provide you with the most accurate solution, we simply require your architectural blueprints (design drawings), a list of preferred materials, and your estimated budget. Based on this information, our experts will curate the best options for your specific needs and create a 1:1 3D rendering for your reference. Furthermore, we provide comprehensive after-sales service to ensure you have complete peace of mind throughout your entire purchasing journey with OK Build.
Absolutely. OK Build is the premium high-end brand under the renowned George Group. While we carry the legacy and manufacturing power of the group, OK Build is dedicated to providing an even more refined and superior service experience.
Put simply: Everything George Group can achieve, OK Build delivers with even greater precision—but the bespoke, high-end solutions offered by OK Build go beyond the standard capabilities of the George Group.