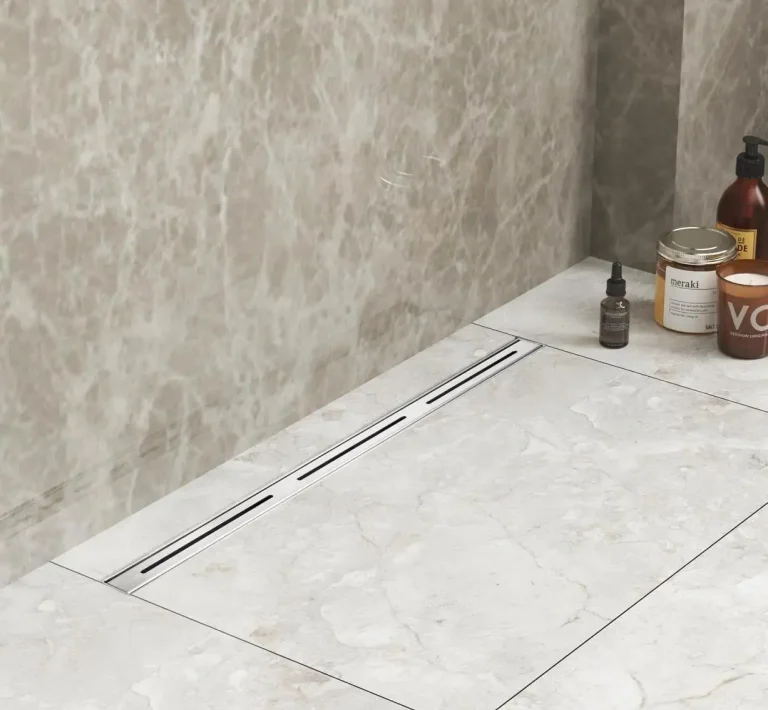
Linear Drain vs Center Drain: Which Fits Your Shower?

- 2026/10/30
- By Colin Pun, OKBuild Project Manager
Table of Contents
ToggleChoosing between a linear drain and a center drain changes more than the appearance of a shower floor. It affects where the floor falls, how tiles meet changes of plane, the space needed below the finish, and the connection between drainage and waterproofing.
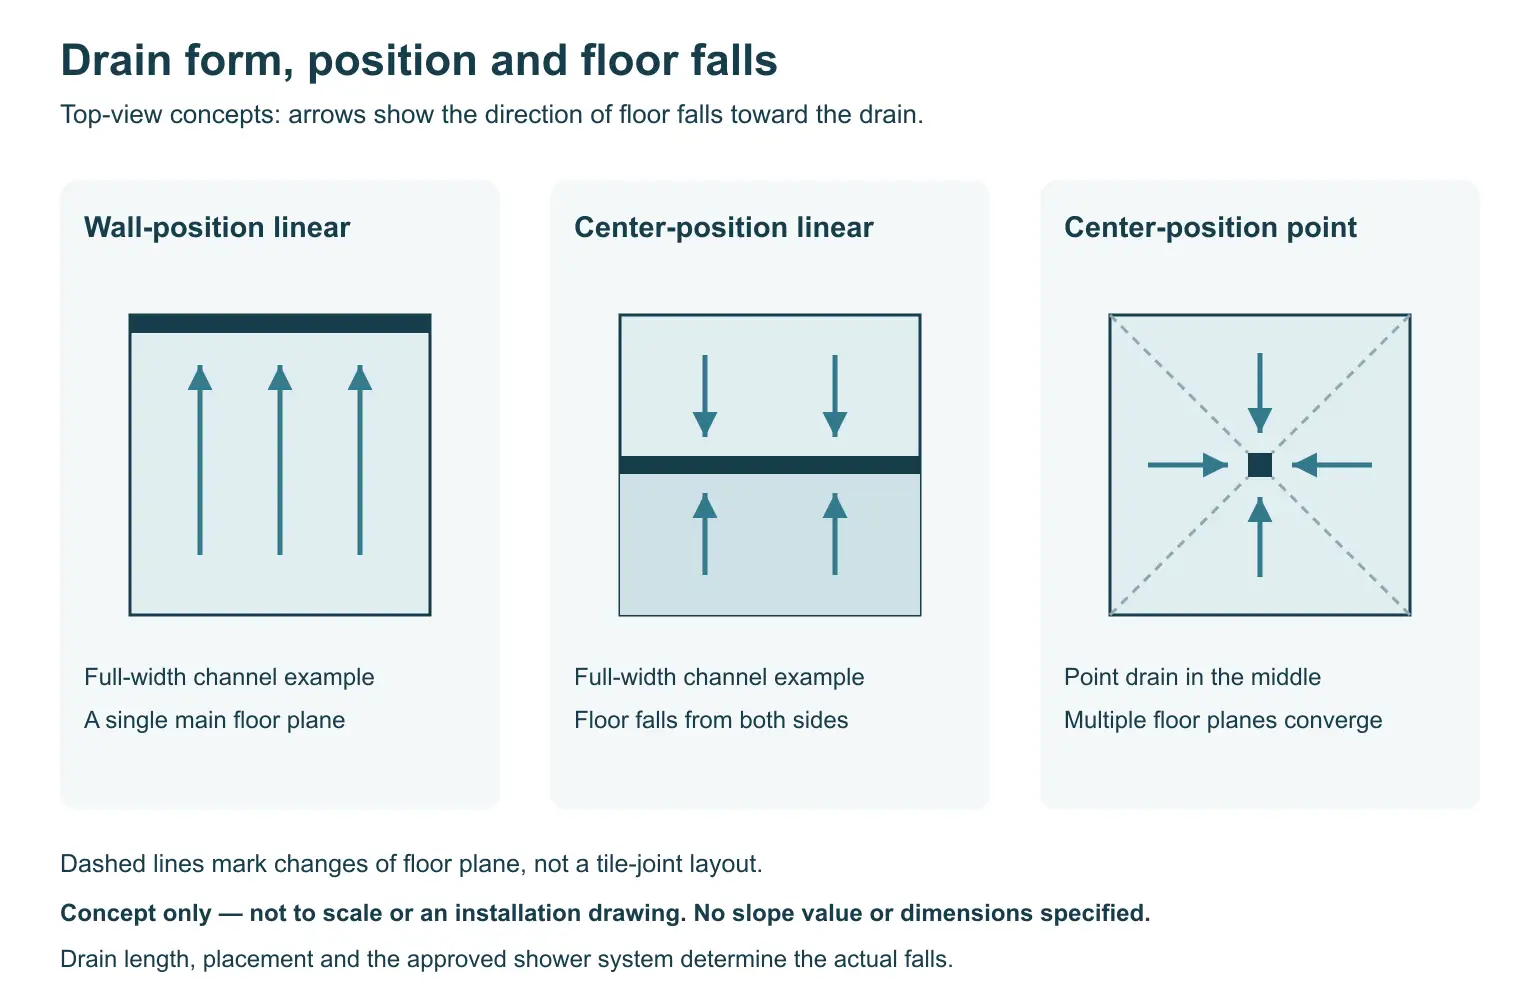
A wall-position linear drain can suit a layout with a single main slope and larger floor tiles. A centrally positioned point drain can suit a floor divided into several sloping planes. Neither option is automatically faster-draining, easier to waterproof or suitable for every existing bathroom.
The first distinction is important: linear and point describe the drain’s form; center describes its location. A linear drain can also sit in the center, while a point drain can be offset. Choose the drain, floor layout and waterproofing system together before finalizing the tile design.
Linear and Point Describe Form; Center Describes Location
A linear shower drain collects water along an elongated channel or opening. A point shower drain collects water at a compact location, often beneath a square or round cover. The visible cover is only part of the assembly; the drain body, outlet, waterproofing connection and removable components also need to be specified.
In everyday searches, “center drain” often means a point drain near the middle of the shower. That is the comparison used here, while keeping other positions in view. A channel running across the center is still a linear drain, and a point drain beside a wall does not become a linear drain.
This distinction prevents a design shortcut: choosing a linear product does not guarantee a single-plane floor. Its position, effective collection length and surrounding geometry determine how water reaches it.
Quick Comparison for Shower Planning
| Planning question | Linear drain | Centrally positioned point drain |
|---|---|---|
| How does the floor fall? | A suitably arranged wall-position channel can serve a single main plane; a central channel can receive falls from both sides | Commonly receives falls from several directions |
| How does it affect tile layout? | A single-plane arrangement can simplify a larger-tile layout | Changes of plane need coordinated tile joints or cuts; smaller tiles can help follow the geometry |
| What determines placement? | Shower dimensions, channel length, outlet, waterproofing detail and adjacent walls or entrance | Outlet location, surrounding floor geometry, waterproofing detail and tile setting-out |
| Does its length prove greater capacity? | No; use the selected assembly’s rated capacity and test conditions | No; the compact visible opening alone does not establish capacity |
| What needs maintenance access? | Cover, channel and any serviceable strainer or other components | Cover and serviceable components beneath it |
| Does it make a shower curbless? | No; the whole floor and entrance must be designed for that arrangement | A point drain can also be part of a properly designed curbless shower |
Drain Placement and Slope Planes
Wall-position linear drain
A channel positioned along a wall can allow the main shower floor to fall toward that wall in one plane. This can be useful when the intended layout uses larger tiles or aims to minimize changes of plane across the main standing area.
The channel needs to suit the area it is collecting from. If it stops short of the sides, the remaining areas at its ends may need additional falls and tile detailing. Do not assume that a short channel shown against a wall produces the same floor geometry as a channel serving the full width.
The wall connection also needs to match the selected product. A drain approved for a particular wall-adjacent detail should not be treated as interchangeable with a different body merely because the grate looks similar.
Center-position linear drain
A linear channel across the middle can collect water from floor planes on both sides. That arrangement may suit the room or the available plumbing, but it introduces a different layout from a wall-position channel.
Identify where each plane meets the drain and how its ends are resolved. A center channel is a useful example of why drain form alone does not determine the slope plan. The finished design should show the collection area and changes of plane, not just a line identifying the grate.
Center-position point drain
A point drain in the middle commonly has several surrounding floor planes falling toward it. Their intersections need to be reconciled with the tile layout so that the surface follows the designed falls without awkward transitions.
An offset point drain changes those relationships. The distances from the perimeter to the drain will differ, so the layout cannot simply be copied from a centered example. Ask the designer or installer to review the actual floor geometry and available build-up.
Tile Layout and Cut Lines
Larger tiles and a single main plane
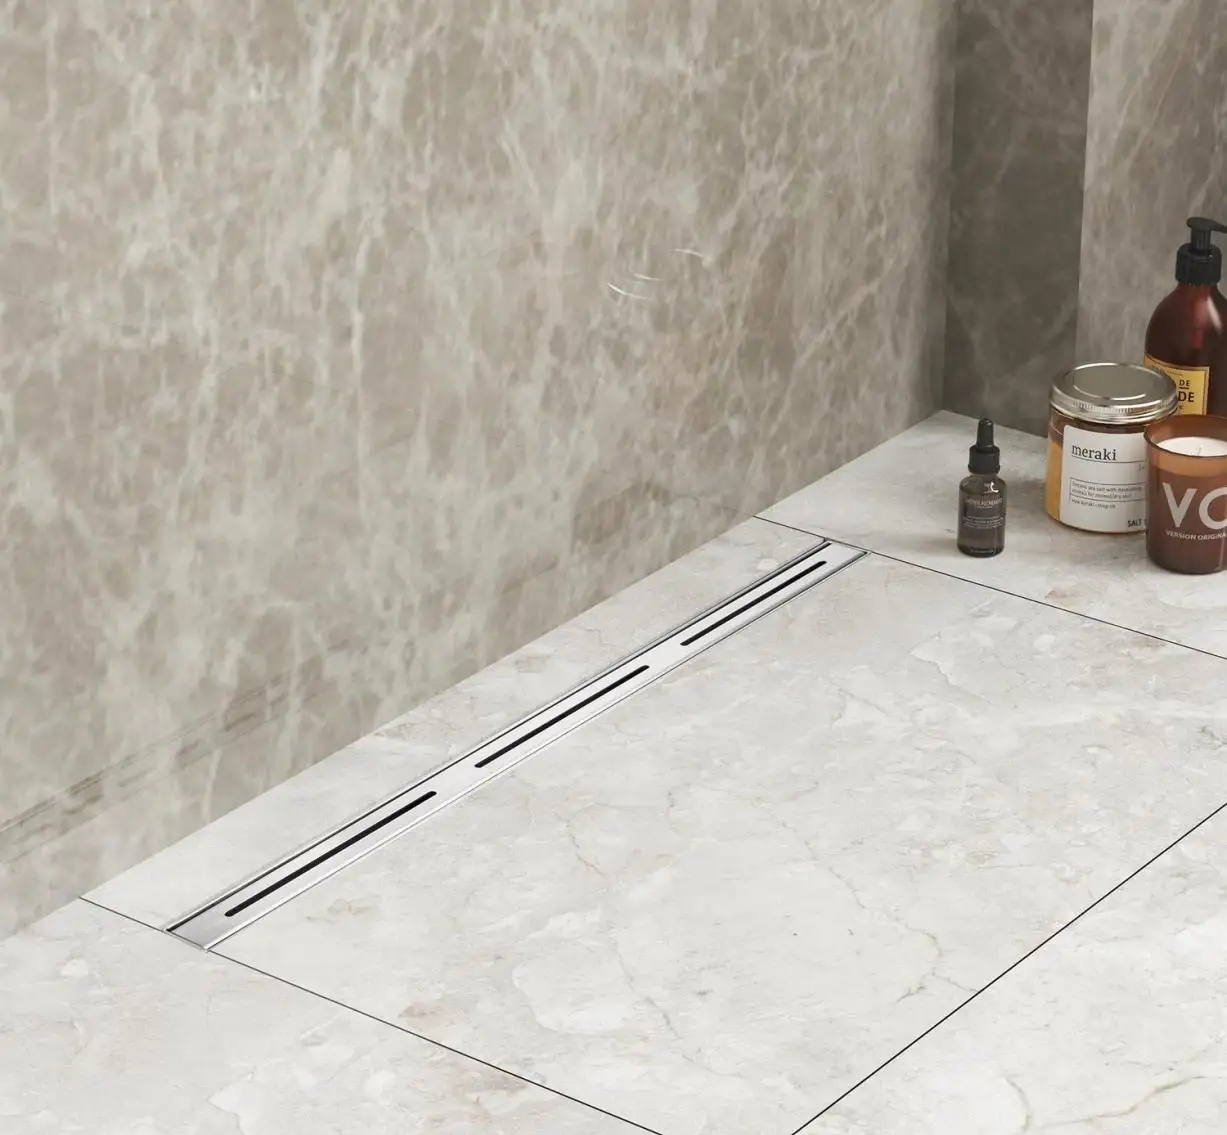
A single-plane floor can simplify the use of larger tiles because the main tiled area does not need to turn through several intersecting slopes. That is a design opportunity associated with an appropriate linear-drain layout, rather than a promise attached to every linear product.
Check the tile’s suitability for the wet shower-floor application as well as its size. The surface finish, applicable slip-resistance information and the selected tray or substrate system all matter. A tile suitable for a bathroom wall is not automatically suitable for the shower floor.
Review the proposed format and joint arrangement alongside the tile sizes guide. A large format still needs a considered layout at channel ends, walls, corners and any change of plane.
Point drains do not require only mosaics
Smaller tiles can more readily accommodate several sloping planes through their joint pattern. This can make them a practical choice around a central point drain.
Larger tiles are not categorically ruled out. They may need planned envelope cuts or other setting-out that follows the floor geometry. Review those cuts before selecting the drain position, especially when the pattern or veining should look deliberate.
Ask for a floor layout showing the drain outline, tile grid, cut lines and changes of plane. A photograph of an uninterrupted tile surface does not establish that the same arrangement will work in a different shower.
Tile thickness and drain finish height
The tile, setting materials, waterproofing and supporting assembly determine the finished floor build-up. The drain’s adjustment range and intended cover detail need to work with that build-up.
Coordinate these selections early. The tile thickness guide explains why tile thickness is separate from the complete installed floor depth. Do not choose a drain solely because its advertised body height appears to fit beneath the tile.
Waterproofing and Outlet Compatibility
Specify the waterproofing connection
A tiled shower needs a designed waterproofing assembly. The visible tile and grout finish does not replace it, and a stainless-looking grate does not establish a compatible waterproof connection.
Drain systems can use different connection methods, including bonding-flange or clamping arrangements. Confirm the exact drain body, membrane or other approved waterproofing components and their interface. Mixing parts from unrelated systems should not be assumed acceptable without documented approval.
Check the complete product detail, including any relevant wall, corner and entrance connections. The important comparison is between two viable shower assemblies, not just two cover shapes.
Check space below the floor
The channel or point-drain body needs room for its outlet, trap and pipe route. Available structural depth, outlet direction, pipe connections and access can influence which arrangement is practical in a renovation.
Have the responsible designer and plumbing professional confirm the full route and local requirements. Moving from a central point drain to a wall channel may require more than replacing a visible fitting. It can affect the floor build-up, waterproofing and waste connection.
Compare capacity using the actual assembly
A longer drain does not automatically remove more water. Capacity depends on the selected drain, cover or inlet, outlet configuration and the conditions under which the rating was established. The downstream plumbing also needs to suit the design.
Provide the supplier with the intended shower arrangement, including outlets that can operate together. Ask for the rated performance of the actual combination being supplied and the relevant test conditions, including water head where applicable.
A decorative tile-in cover and a perforated grate should not be assumed to have identical ratings. Equally, a high published drain figure does not compensate for an unsuitable pipe route, blocked inlet or incorrectly formed floor.
Curbless Layouts and Threshold Coordination
A linear drain can be useful in a curbless design, but it does not create that design by itself. A centrally positioned point drain can also be used where the complete system and site layout support it.
The entrance needs to be coordinated with the shower floor, surrounding bathroom floor, waterproofing extent and any screen or door. A level-access entrance does not mean the drainage surface is flat. The required falls and transitions must be resolved within the approved assembly.
If a channel is proposed near the entrance, have its collection area and the water path reviewed carefully. Position alone is not a guarantee against water reaching the rest of the bathroom. Spray direction, enclosure arrangement, drain performance and the whole floor geometry matter together.
Where accessibility is required, check the applicable local criteria for the complete shower. A product described as curbless or low-profile does not, by itself, establish compliance. No single drain form can settle all entrance, slope, maneuvering-space or enclosure requirements.
Access for Cleaning and Maintenance
Linear shower drain cleaning
Before ordering, establish how the cover is removed and which components remain accessible. A long channel may have a strainer or other serviceable parts, but the arrangement varies between products.
Choose a design that can be maintained in its finished location. Ask for the manufacturer’s cleaning method and suitable products for both the metal finish and any adjacent tile or stone. Do not assume that a finish tolerates abrasive or strong chemical cleaning.
Tile-in covers and point-drain access
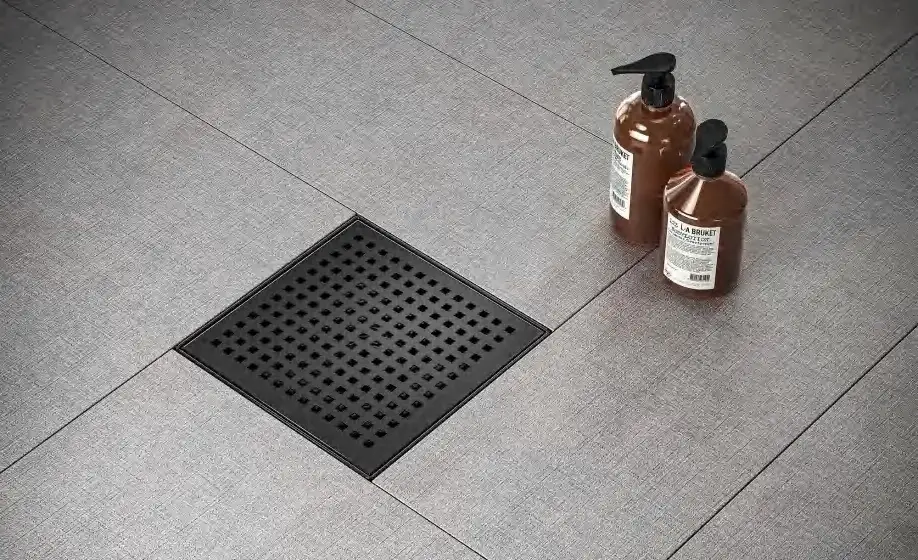
A tile insert shower drain uses a tile-bearing cover to reduce the visual interruption in the floor. Water enters through the product’s designed openings around or within that arrangement, while the cover still needs to remain serviceable as specified.
Confirm the permitted tile and cover build-up, removal method and cleaning access. An unobtrusive appearance should not depend on permanently closing a service opening.
A point drain also needs accessible, removable components appropriate to its design. Neither option is maintenance-free, and a compact cover does not establish that everything beneath it can be reached after tiling.
What to Specify Before Ordering
Use a plan and section that identify the following:
- Drain form and exact position, including channel length or point-drain offset.
- Floor planes, collection area and treatment of any areas beyond channel ends.
- Tile format, joints, planned cuts, finish and complete floor build-up.
- Exact drain body, cover, outlet direction and waste-connection requirements.
- Approved waterproofing system and the drain-to-waterproofing interface.
- Rated drainage performance for the intended shower demand and test conditions.
- Entrance, surrounding floor and enclosure coordination, including any accessibility criteria.
- Cover removal, service access, care instructions and replacement-part arrangements.
Compare quotations against the same scope. A channel and decorative cover are not necessarily a complete drain kit, and an apparently similar point drain may have a different waterproofing connection. Confirm what is included before judging either option on price.
For repeated bathrooms, keep the approved model and drawing revision with the room schedule. This helps prevent a visually similar drain from being substituted without checking its interfaces and maintenance needs.

Frequently Asked Questions
Is a linear drain better than a center drain?
It depends on the shower layout. A suitable wall-position linear drain can simplify a single-plane, larger-tile floor. A central point drain can suit a multi-plane layout. Compare complete assemblies and site conditions.
Does a linear drain always need only one slope?
No. A center-position channel can receive falls from both sides, and areas beside the ends of a shorter channel may need additional treatment. Position and collection length matter.
Can large tiles be used with a point shower drain?
They can be considered, but their cuts and joints must accommodate the actual changes of floor plane. Smaller tiles can make those transitions easier to arrange. Approve the layout before fabrication or installation.
Does a longer linear drain drain faster?
Length alone does not establish capacity. Check the rated drain, inlet or cover, outlet configuration, test conditions and downstream plumbing against the intended simultaneous shower flow.
Is a linear drain required for a curbless shower?
No. The complete floor, entrance, waterproofing, drainage and site conditions determine the design. A linear or point drain may be appropriate; neither automatically establishes accessibility compliance or water containment.

Discuss Your Project With OKBuild
For a project-specific discussion, contact OKBuild with your drawings, storage requirements and finish references. A clear brief gives the team a better basis for reviewing the layout, selecting suitable options and preparing a quotation.