Parts of a Door Frame: Names, Diagram & What Each Does

- 2026/11/3
- By Colin Pun, OKBuild Project Manager
Table of Contents
ToggleThe main parts of a door frame are the two side jambs and the horizontal head above the opening. Depending on the door system, the assembly can also include stops, a sill or threshold assembly, seals and other fittings. Casing or architrave is the trim around the frame, rather than another name for the frame itself.
Knowing those distinctions makes door drawings and quotations easier to read. A door leaf, frame, casing and hardware package can be supplied together, but they are different items. A quotation described simply as a door set may not include every component you expect.
This guide explains common names for door-frame parts, shows where the components sit and separates the frame from the door panel and surrounding wall. Terminology varies between markets and manufacturers, so use the supplier’s labeled drawing to confirm the exact assembly.
Parts of a Door Frame: Diagram and Names at a Glance
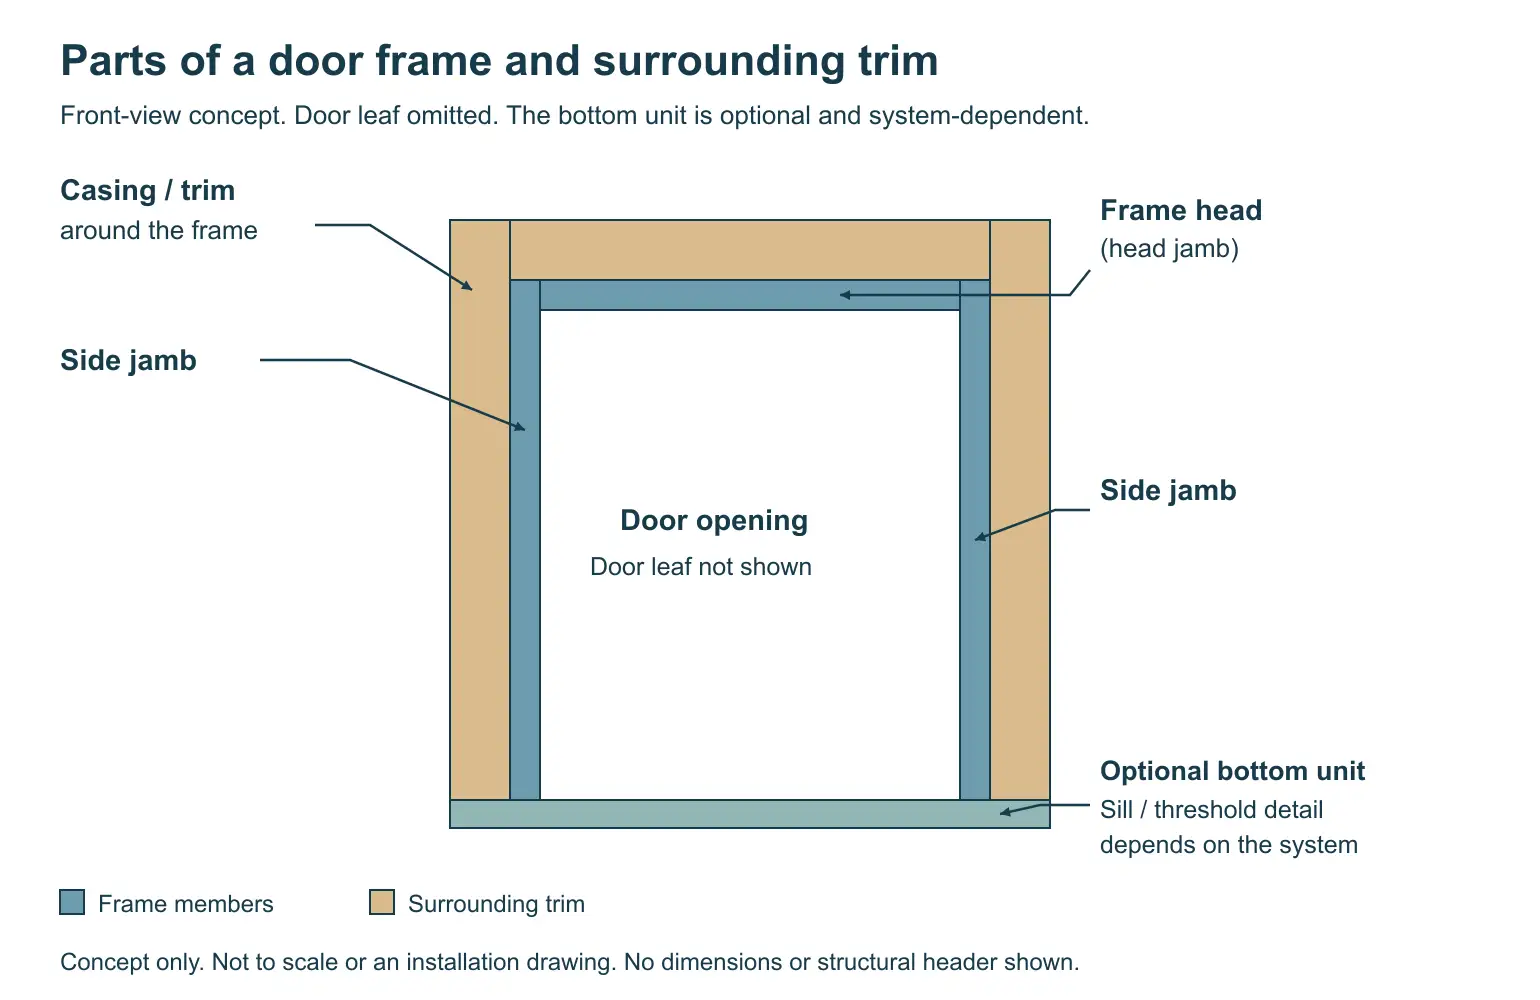
Use this door frame diagram as a map of the main relationships. The example separates the frame members from the surrounding trim. The door leaf is omitted so that the opening remains visible.
| Component | Where to look | What the name describes |
|---|---|---|
| Side jambs | The two vertical sides of the opening | Frame members that receive the door and its hardware according to the selected system |
| Head or head jamb | Across the top of the frame | The horizontal frame member, distinct from a structural wall header |
| Stop | Along the closing position of the door | A surface against which the door closes, formed by a separate piece or the frame profile |
| Casing, trim or architrave | Around the frame at the wall face | The surrounding finish that covers the frame-to-wall edge |
| Sill or threshold assembly | At the bottom, where provided | System-specific bottom components associated with the doorway and its finish or weather detail |
| Jamb extension | At a frame edge where additional depth is needed | A component used to coordinate the frame with the finished wall depth |
| Seals and hardware | At specified contact or fixing positions | Separate functional components whose inclusion depends on the door package |
A parts diagram is a starting point for identification. It does not establish the frame material, fire rating, sound performance or suitability for an exterior opening.
Side Jambs and the Head of the Frame
What is a door jamb?
A side jamb is a vertical member of the door frame. A conventional single-door frame has a jamb on each side of the opening. The word jamb is also used in combinations such as head jamb, so check whether a drawing is referring to one member or the wider frame assembly.
The hinge jamb is the side associated with the hinges. The strike or latch jamb is the side that receives the latch or lock hardware on a typical hinged single door. These names describe functions within that particular arrangement.
Other door systems can organize their hardware differently. Do not assume that every sliding, pivoting or paired-door frame can be described with the same hinge-jamb and strike-jamb layout.
The jamb is separate from the vertical edge of the door panel. On a framed-and-paneled door, that panel member is commonly called a stile. A drawing calling for a jamb profile is therefore not asking for the edge construction of the movable leaf.
Head jamb versus structural header
The frame head spans the top of the door opening between the side members. Head jamb is another common name for this frame component.
A structural header or lintel belongs to the wall construction above an opening. It has a different role from the visible door-frame head. The word header is sometimes used loosely in door descriptions, which makes a labeled section particularly useful.
When reading a schedule, identify whether a dimension or material refers to the door-frame head or the building structure. Do not treat the frame head as a substitute for the wall’s specified structural support.
Door Stops, Rebates and the Closing Position
The door stop provides a surface at the intended closed position of the door. It is not the same item as a floor-mounted bumper that prevents an open door handle from hitting a wall.
Applied stops
An applied stop is a separate piece attached to the frame. In a simplified timber-frame example, it follows the side jambs and head where the closed door meets the frame.
The relationship between the jamb, stop and leaf is easier to understand in section than in a front photograph. The drawing below shows one applied-stop arrangement, with surrounding casing represented separately.
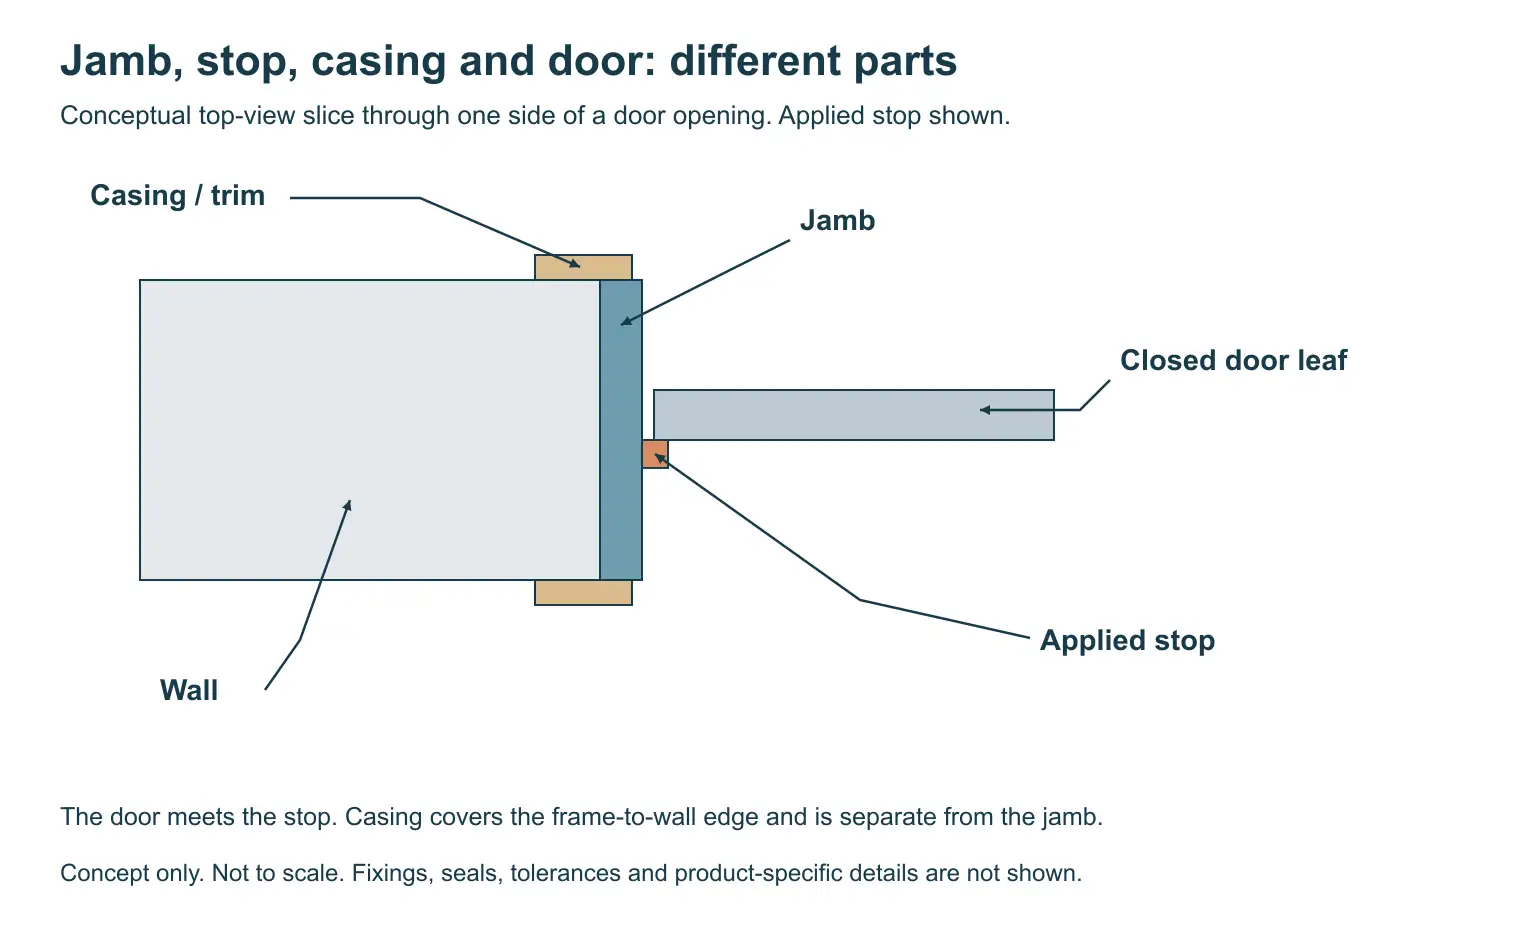
The stop’s profile and location must suit the actual leaf, hardware and any specified seals. A narrow strip that looks similar in a photograph is not enough to identify a compatible replacement.
Rebated and formed frame profiles
Some frames form the closing surface within the frame profile instead of using a separate applied stop. Rebate and rabbet are common terms associated with a stepped or recessed profile, although the exact terminology and detail vary.
A quotation listing a rebated frame may therefore describe a different construction from a plain jamb with a separate stop. Ask for the section showing the leaf position and closing surface.
For a rated or otherwise performance-specified door, changes to a stop, profile or seal need to remain within the approved assembly. Identifying the component does not establish permission to substitute or alter it.
What Is Door Casing? Trim and Architrave Explained
Door casing is the trim around the opening where the frame meets the wall. It commonly covers that junction and helps complete the visual appearance of the doorway.
Architrave is a common name for similar surrounding trim in other markets. Trim is a broader word that can describe several finishing pieces. These terms are useful for discussion, but they do not guarantee identical products or sections.
Casing is different from the jamb lining the opening. It normally lies at the wall face, while the jamb defines the frame surface beside the door. A complete supplied door package can include both, even though their functions differ.
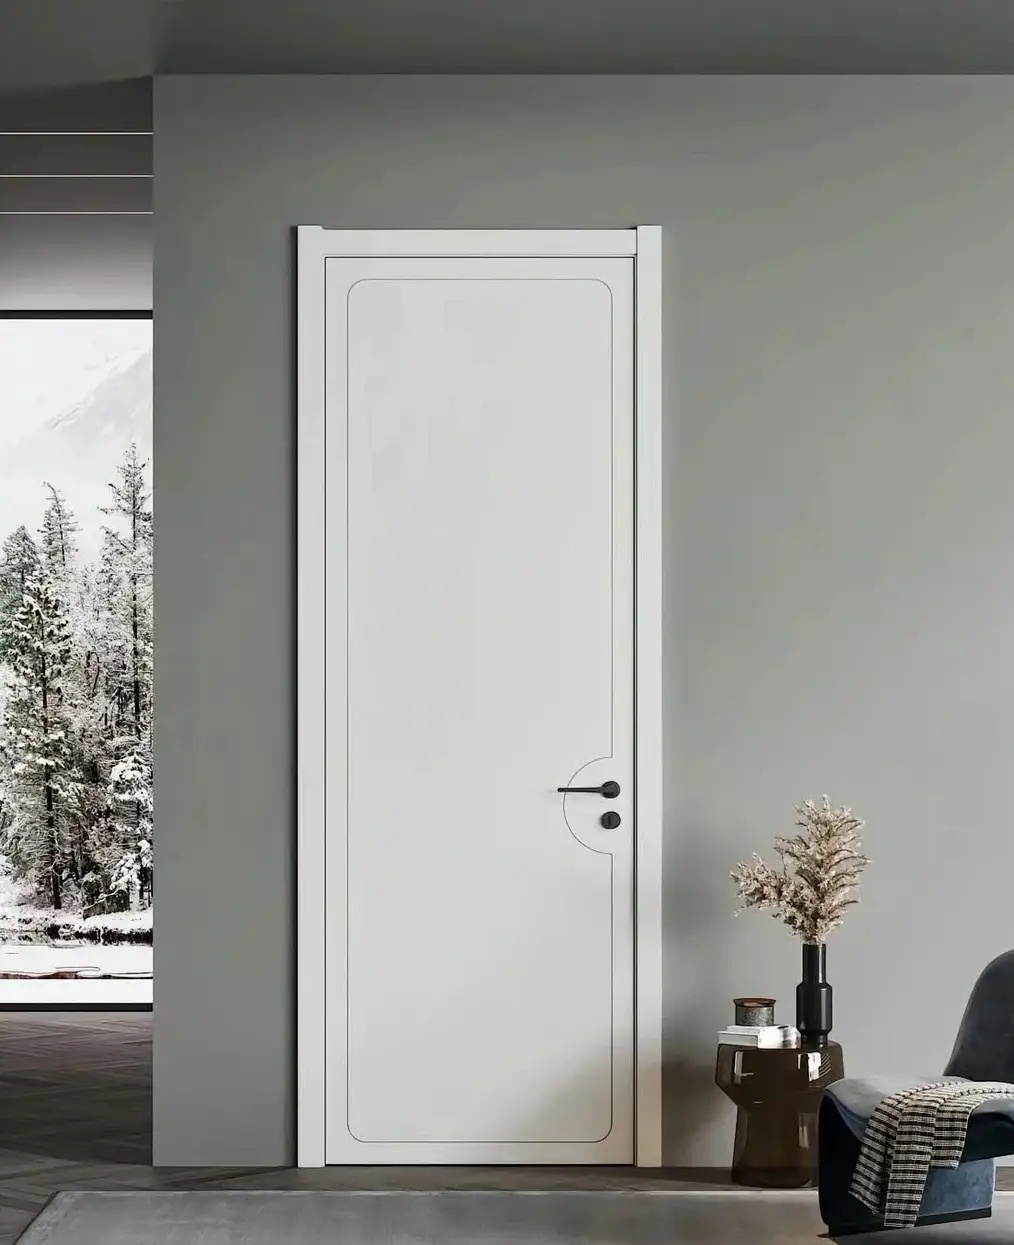
Check whether the quotation includes trim for one face or both faces of the wall. Also confirm the profile, finish, corner treatment and relationship to adjacent skirting or wall finishes. A picture showing casing on the room side does not prove that matching trim is included on the other side.
Some frame systems have integrated or adjustable trim components. Others use a separate casing package, or a concealed-frame detail without the familiar projecting trim. The supplier’s section should show how the visible finish relates to the frame and wall.
Sills and Thresholds: What Changes by Door System
Bottom components are a frequent source of confusion because an exterior entry, a flush interior doorway and a sliding door can have very different assemblies.
Door sill vs threshold
In many entry-door descriptions, the sill is the bottom member or assembly at the base of the frame. Threshold may describe the surface or component crossed when passing through the doorway. In some product descriptions, the terms overlap or are used for a combined bottom unit.
The practical task is to identify the actual parts in section. Ask which item is the sill body, which surface is exposed at the crossing and how any seals or other components belong to the assembly. Do not assume that two suppliers include the same items because both use the word threshold.
For exterior doors, these bottom details need to be coordinated with the surrounding construction and the selected weather-management system. A visible metal cap does not, by itself, establish the complete drainage, sealing or waterproofing arrangement.
Interior doors may have no bottom frame member
A typical interior doorway can have a head and two side jambs with the floor continuing through the opening. It does not necessarily have a sill joining the jambs at the bottom.
A transition strip at a flooring change is another item again. It should not automatically be identified as part of the door frame. Equally, a door-bottom seal or drop seal is a functional component, not simply another name for a threshold.
Where level access or a particular performance requirement matters, coordinate the complete doorway detail. The name of one bottom component does not prove that the finished opening satisfies the project requirement.
Jamb Extensions, Flat Jambs and Split Jambs
What does a door jamb extension do?
A door jamb extension adds depth at the frame edge so that the assembly can be coordinated with the finished wall. It is different from making the door leaf wider or increasing the clear opening.
The relevant wall depth includes the actual finish build-up. Board, plaster, tile or other finishes can change where the frame and casing need to meet the wall face. That relationship should be resolved from the specified assembly and finished conditions.
An extension is not automatically interchangeable with a wider jamb, and it is not a general method of changing the frame’s structural or performance characteristics. Confirm the extension material, joint, finish and permitted application with the supplier.
Flat-jamb and split-jamb descriptions
Flat jamb commonly describes a relatively simple jamb section, often used with separately applied stops and casing. The precise supplied profile still needs to be checked.
A split-jamb system commonly uses complementary frame sections to accommodate the wall and finish arrangement. Some systems incorporate casing with those sections and provide a defined range of adjustment. Construction and adjustment limits vary by product.
Do not read split jamb as permission to fit any wall thickness. Request the approved section and its adjustment range, including how the finished wall faces and trim are coordinated.
For either description, distinguish the frame width across the opening from the frame depth through the wall. If you need to compare leaf size, outside frame size and rough opening, use the standard door sizes guide. Those dimensions are related, but they are not interchangeable.
Door Jamb vs Door Frame: Part and Assembly
The clearest way to understand door jamb vs door frame is to compare a component with an assembly. A side jamb is one vertical frame member. The frame describes the wider arrangement around the door, including its head and any system-specific bottom components.
In everyday ordering, jamb, jamb set, lining and frame can be used differently. A supplier may use a short label for a complete set of components. Confirm the included parts instead of relying on one word to define the delivery.
Door jamb parts can also describe the profile, stop, extension and related items associated with a jamb. That does not mean every item is integral or supplied as one piece. A component list paired with a section drawing removes much of the ambiguity.
Handing is a separate decision from these component names. Knowing which member receives hinges does not establish a universal left-hand or right-hand ordering convention. Use the door handing guide and the supplier’s agreed observation side when confirming the complete door.
Confirm the Parts Included in the Door Package
An attractive elevation can show the finished appearance while leaving the supplied scope unclear. For a new build or renovation, compare the quotation with a labeled plan, elevation and section for the selected door system.
Check the following items:
- Frame members: side jambs, head, profiles and any specified bottom assembly.
- Door leaf: whether it is included, its preparation and the intended relationship to the frame.
- Stops and seals: whether they are integral, separately supplied or excluded, and which components belong to the specified assembly.
- Casing or architrave: which faces are included, with the agreed profile and finish.
- Extensions and wall-depth components: what is supplied to meet the finished wall condition.
- Hardware preparation and hardware: hinge and strike preparation does not necessarily mean the hinges, lockset or other fittings are included.
- Finishing and identification: the agreed surfaces, finish references and component or door-set identification.
A prehung description commonly means that the leaf is supplied already hung in a frame. It does not automatically define every lock, casing, threshold, seal or site-finish item. Read the actual package list.
For example, two quotations can show similar interior doors while one includes casing for both wall faces and the other supplies only the leaf and frame. A jamb extension needed for the finished wall might be another separate item. Compare that scope before treating the prices as directly comparable.
Record the approved terminology with the drawing revision. On projects with several door types, that makes it easier to distinguish a frame component from a decorative finish or an accessory supplied elsewhere.

Frequently Asked Questions
What are the main parts of a door frame?
A common hinged-door frame has two side jambs and a horizontal head. Stops, a sill or threshold arrangement, seals and other components depend on the selected system. Surrounding casing or architrave is a separate finishing category, even when included in the same package.
Is a door jamb the same as the door frame?
Usually a side jamb is one member of the frame. However, suppliers may use jamb set or similar shorthand for a wider assembly. Use the labeled drawing and supplied-parts list to confirm the intended meaning.
Is casing part of the door frame?
Casing is generally the trim around the frame at the wall face. It has a different role from the jamb. It may be supplied with the frame, separately, or as part of an integrated system.
What is the top part of a door frame called?
It is commonly called the head or head jamb. Distinguish this door-frame member from the structural header or lintel in the wall above the opening.
Do all doors need a sill or threshold?
No. Many interior doorways have no bottom frame member, while exterior and other specialized systems use their own bottom details. Coordinate the actual floor, door and performance requirements instead of adding a threshold from a generic diagram.
What should I send when asking about a door-frame package?
Send the door schedule or identification, a drawing of the opening and finished wall condition, and the desired leaf, trim and hardware scope. Mark any project-specific performance requirements so the supplier can review the complete assembly.

Discuss the Complete Door Assembly
Understanding the parts of a door frame helps you ask for the right component and compare the same scope. Pair the terminology with drawings, rather than expecting one label to describe every door system.
For a project discussion with OKBuild, include the door schedule, relevant plans and finish references. These give the team a clearer basis for reviewing the frame, leaf, trim and hardware together.