Kitchen Island Size Guide: How Big Should Your Island Be?

- 2026/9/20
- By Colin Pun, OKBuild Project Manager
Table of Contents
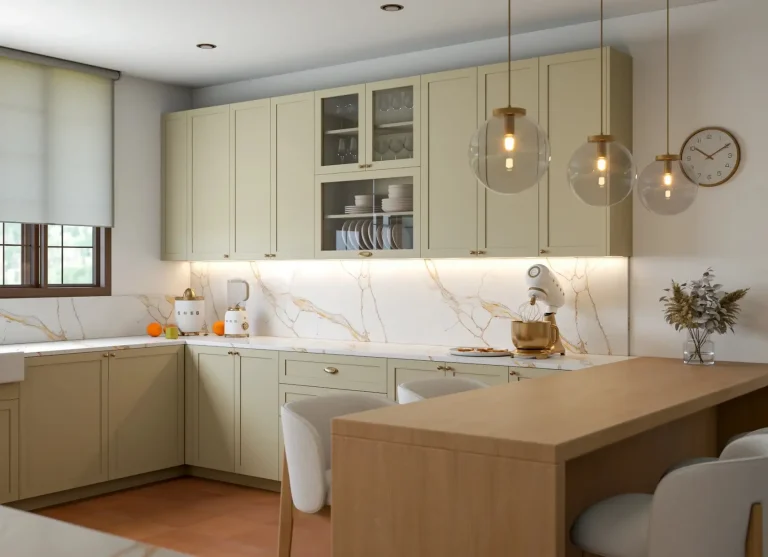
ToggleA kitchen island can add preparation space, storage and seating—but a bigger island does not automatically create a better kitchen.
An island that looks perfectly proportioned in a showroom may be too large for a real home once the refrigerator, dishwasher, drawers and people are moving around it.
The right kitchen island size is the largest size that meets your needs without compromising circulation, appliance access or comfortable seating.
For many residential projects, an island around 1,800–2,400 mm long and 900–1,050 mm deep can be a useful starting concept. Smaller kitchens may need a more compact design, while large open plan homes may support longer or deeper islands. These are planning examples—not universal minimums or ideal dimensions.
Before choosing the island, work through the room in this order:
Room Dimensions → Fixed Cabinets → Work Aisles → Seating → Appliances → Island Size
If you are still deciding between different overall kitchen layouts, our L-Shaped vs U-Shaped Kitchen Guide explains how cabinetry layout affects island potential.
What Is a Good Kitchen Island Size?
The best dimensions depend on what the island must do.
A small island used only for food preparation does not need the same depth as an island with storage on one side and seating on the other. Likewise, an island with a sink, dishwasher and three stools needs a more carefully coordinated design than a simple rectangular worktop.
Use the following dimensions as initial design ranges, not fixed product specifications.
Island Type | Illustrative Size (L × D) | Typical Use |
|---|---|---|
Compact preparation island | 1,200–1,500 × 600–900 mm | Additional work surface and storage |
Medium family island | 1,800–2,400 × 900–1,050 mm | Preparation, storage and some seating |
Large open-plan island | 2,400–3,000 × 1,000–1,200 mm | Multiple functions and social seating |
Extra-long custom island | Over 3,000 mm | Large kitchens with verified circulation and countertop fabrication |
A size from this table is only useful if the surrounding room supports it. An island that is 2,400 mm long may work beautifully in one kitchen and obstruct a doorway in another.
Start with the available floor space, not the island shown in an inspiration photo.

How Much Space Do You Need Around a Kitchen Island?
Clearance is more important than island length.
The National Kitchen & Bath Association (NKBA) distinguishes between a work aisle, where cooking and food preparation happen, and a walkway, which mainly allows people to pass.
Its kitchen planning guidance recommends the following dimensions:
Space Around the Island | Planning Recommendation |
|---|---|
Work aisle for one cook | At least 1,067 mm / 42 in |
Work aisle for multiple cooks | At least 1,219 mm / 48 in |
General walkway | At least 914 mm / 36 in |
These are planning recommendations, not universal legal requirements. Accessibility needs, local regulations, appliance instructions and the way the household uses the kitchen may call for additional space.
Measure From the Finished Countertop Edge
Do not calculate the aisle only between cabinet boxes.
The countertop may extend beyond the cabinet front. A refrigerator handle, tall unit or appliance can also reduce usable space.
Your final drawings should show the finished edges of countertops and relevant appliances, because those are the surfaces people actually move between.
Test the Kitchen With Doors Open
A plan may show a comfortable aisle when everything is closed, but daily use is different.
Check what happens when someone opens the dishwasher while another person stands at the sink. Then test the refrigerator, oven door, deep drawers and waste-bin pull-out.
If two frequently used elements face each other, their open positions should be reviewed together. An oversized island can turn a spacious looking kitchen into a series of blocked work zones.

How Big Should a Kitchen Be to Fit an Island?
There is no single minimum kitchen area that guarantees an island will fit.
A room’s total square meters do not tell you enough. Two kitchens with the same floor area can have very different island potential because of their shape, doors, windows and cabinet placement.
A useful first check is to calculate the available width:
Room Width − Perimeter Cabinet Depth − Working Aisle − Opposite Clearance = Available Island Depth
For example, imagine a kitchen that is 3,400 mm wide, with a 600 mm perimeter cabinet run on one side. If you plan for a 1,067 mm work aisle and a 914 mm walkway, the space left for the island is:
3,400 − 600 − 1,067 − 914 = 819 mm
That remaining 819 mm is a mathematical allowance, not an approved island design. Countertop projections, irregular walls, appliance positions and seating may reduce it further.
If your proposed island needs to be 1,000 mm deep, this particular arrangement does not support it without changing the layout.
That is why “my kitchen is large enough” should always be tested against the actual floor plan.
How Long Should a Kitchen Island Be for 2, 3 or 4 Stools?
Seating is one of the main reasons homeowners want a larger island.
However, seating capacity should be calculated from the usable seating edge, not simply the island’s overall length.
NKBA’s planning guidance provides 610 mm / 24 in of width per seated person as a starting reference. Actual comfort also depends on the stool’s dimensions, armrests, spacing preferences and supporting structures under the countertop.
Seating | Starting Width of Clear Seating Edge |
|---|---|
2 people | 1,220 mm / 48 in |
3 people | 1,830 mm / 72 in |
4 people | 2,440 mm / 96 in |
This does not mean every island that is 1,830 mm long can comfortably seat three people. End panels, table legs, countertop supports and nearby cabinets may reduce the usable edge.
Plan for the Stool, Not Just the Person
A stool with armrests can occupy more space than a narrow backless stool. People also need to pull stools out and sit down without entering the main preparation aisle.
Before approving three or four seats, select a realistic stool size and show it on the plan.
For family kitchens, comfort is usually more valuable than fitting one extra stool into a crowded row.

How Much Overhang Does a Kitchen Island Need for Seating?
An island can be long enough for three stools but still uncomfortable if there is not enough room for knees.
Countertop overhang is the portion of the worktop extending beyond the cabinet or supporting structure. It creates the space where a seated person’s knees and legs can fit.
NKBA’s seating guidance varies the knee-space depth according to counter height.
Counter Height | Planning Width per Person | Knee-Space Depth |
|---|---|---|
762 mm / 30 in | 610 mm / 24 in | 457 mm / 18 in |
914 mm / 36 in | 610 mm / 24 in | 381 mm / 15 in |
1,067 mm / 42 in | 610 mm / 24 in | 305 mm / 12 in |
The common 914 mm / 36 in kitchen counter height therefore calls for more knee space than a shallow decorative countertop projection.
Important: A deeper overhang may require additional support. Do not assume every quartz, porcelain, sintered-stone or natural-stone countertop can safely span the same unsupported distance.
The permitted overhang depends on material, thickness, fabrication details and the support system. Confirm it with the countertop fabricator before finalizing the cabinetry.
Should You Put a Sink on the Kitchen Island?
A sink can make the island a valuable preparation or cleanup area, but it also consumes uninterrupted worktop space.
Before adding one, decide whether the island will contain a primary cleanup sink or a smaller preparation sink. The answer changes the cabinet layout, plumbing, waste storage and space available for seating.
NKBA’s kitchen planning guidance recommends 610 mm / 24 in of landing area on one side of a primary cleanup sink and 457 mm / 18 in on the other. It also identifies a continuous preparation area of approximately 914 × 610 mm / 36 × 24 in immediately next to a sink.
These are distinct planning considerations; do not assume one arbitrary empty strip satisfies every function.
A sink placed exactly in the center of an island may look symmetrical but leave short, fragmented worktop sections on both sides.
An offset arrangement may produce a more useful preparation area, depending on the room.
Also check where the dishwasher opens. If it faces the perimeter cabinets, its open door should not make the main work aisle unusable.
What About a Cooktop on the Island?
A cooktop introduces a different set of requirements: ventilation, heat, electrical or gas connections, safe landing space and separation from seating.
Its placement should be coordinated with the selected appliance manufacturer’s instructions and applicable local requirements. A cooktop should never be added to an island solely because it appears attractive in a rendering.
What Is the Best Kitchen Island Depth?
Island depth is determined by the functions arranged from one long side to the other.
For a simple storage island, a single run of base cabinetry and the countertop projection may be enough.
For a preparation-and-seating island, the design must account for the cabinet depth plus the seating knee space.
For a double-sided storage island, there may be cabinets opening in opposite directions. This can improve capacity, but it also increases depth and affects the surrounding walkways.
A common design mistake is to request:
“Make the island 900 mm deep and include full cabinets plus comfortable seating.”
Those requirements may conflict once the actual cabinetry and knee space are drawn.
Instead, specify exactly which side is used for storage, which side faces the cook, and which edge if any needs stools.
Is a Large Kitchen Island Better Than Two Smaller Islands?
Some open-plan kitchens have enough space for a dramatic extra-long island. But a very large uninterrupted block can increase walking distance between work zones or divide the room awkwardly.
Two smaller islands can sometimes separate preparation from serving or seating. However, they also create an additional circulation channel and more countertop edges.
The question is not whether one or two islands look more luxurious. It is whether the room supports the proposed arrangement while preserving useful movement between the refrigerator, sink, cooking area and dining space.
For many projects, one correctly sized island is simpler to operate than two islands squeezed into the same room.
How Should You Size an Island in an Open-Plan Kitchen?
An open-plan island must work from two perspectives: inside the kitchen and from the adjoining living areas.
An island may fit neatly between the cabinets while making the route from the dining table to the veranda unnecessarily narrow. It can also become too visually dominant when the family living area is directly adjacent.
In a floor plan where a main kitchen connects to family living and dining, consider three separate movements: a cook moving between work zones, family members crossing toward the living room, and seated guests using the island.
These routes should not all compete for one narrow aisle.
The island’s appearance matters, too. Its countertop, cabinetry, seating and lighting become part of the living room’s visual composition. Our Custom Kitchen Cabinets Guide explains how layout, storage, material and finish choices work together in a custom kitchen.

Can You Add an Island When Renovating an Existing Kitchen?
An existing kitchen can provide useful evidence about what works—and what does not.
For example, a kitchen that has been used for approximately ten years may already reveal which circulation routes are comfortable, where stools tend to obstruct movement, and whether an island provides enough preparation space.
When renovating, measure the existing island and observe how the household actually uses it before deciding to increase its size.
A wider island may offer more worktop space, but it may also reduce the aisle opposite the oven or refrigerator. A longer island may add seating while blocking the most direct route to the dining area.
Existing plumbing and electrical positions can also influence whether the sink or cooktop should remain in place.
Do not enlarge an island simply because the new cabinet style is more modern. First establish what the existing layout already does well.

What Affects the Cost of a Custom Kitchen Island?
Island price depends on more than its length.
A simple storage island with a standard countertop is a different project from an island containing a sink, dishwasher, lighting, electrical outlets, premium drawers and a large waterfall stone top.
The main quotation variables include cabinet quantity, cabinet material, door finish, hardware, countertop material, edge profile, structural support, cutouts and installation requirements.
Countertop dimensions matter especially when the proposed slab exceeds available material or fabrication limits. A large island may require a joint, different slab selection or revised detailing.
Before requesting a quotation, confirm the island’s finished dimensions and the dimensions of its components separately. The countertop size is not necessarily the same as the cabinet-box size.
For help choosing cabinet substrates and wet-zone construction, see our Best Material for Kitchen Cabinets guide.
What Should You Send a Cabinet Manufacturer Before Ordering?
An attractive inspiration image is useful for style, but it is not enough to manufacture an island accurately.
A reliable design request should identify the room dimensions, fixed wall and window positions, selected appliance models, sink or cooktop locations, desired storage, seating count and countertop preference.
It should also explain whether the measurements are preliminary architectural dimensions or verified site measurements.
For international projects, confirm which party is responsible for final measurements, shop-drawing approval, electrical and plumbing coordination, countertop fabrication and local installation.
Once these details are coordinated, the manufacturer can develop the island alongside the surrounding kitchen rather than treating it as an isolated furniture item.

FAQ
What Is the Most Common Kitchen Island Size?
There is no single standard size suitable for every room. A medium island around 1,800–2,400 mm long can be a practical initial concept, but the final size must be calculated from the surrounding cabinets, aisles, appliances and seating.
Is a 900 mm Deep Kitchen Island Enough?
It may be enough for certain preparation or storage layouts. If the island also needs comfortable counter-height seating behind a full-depth cabinet run, the required combined depth may be greater. Draw the cabinet and knee space separately before approving 900 mm.
How Much Space Do You Need Between an Island and Kitchen Cabinets?
NKBA recommends a work aisle of at least 1,067 mm / 42 in for one cook and 1,219 mm / 48 in for multiple cooks. The required project clearance may be greater depending on appliance operation, accessibility and local rules.
How Long Should an Island Be for Three Stools?
Begin with around 1,830 mm / 72 in of clear seating edge, using 610 mm / 24 in per person as a planning reference. Check the actual stools, island end panels and nearby obstructions before confirming the final length.
Can a Small Kitchen Have an Island?
Yes, if there is enough usable room around it. A compact preparation island may be possible, but a peninsula or alternative cabinet layout can be more practical when circulation is limited.
Should the Sink Be in the Island or Against the Wall?
Either can work. The decision depends on preparation space, dishwasher position, plumbing, sightlines and the relationship between the sink, cooking surface and refrigerator.
How Big Is Too Big for a Kitchen Island?
An island is too big when it compromises work aisles, appliance access, seating clearance or the normal routes through the room, even if its dimensions look proportionate in a rendering.

Conclusion: Size the Clearances Before the Island
A successful kitchen island should support the way the household cooks, stores, serves and moves—not simply fill an empty rectangle on the floor plan.
Start with the fixed room dimensions. Allow suitable work aisles and walkways, then account for appliances, seating and countertop overhang. Only then determine the island’s finished length and depth.
The best island is not necessarily the longest or widest one. It is the one that gives the kitchen useful extra space without taking away the space people need to use it.
Planning a Custom Kitchen Island?
OKBuild can coordinate kitchen island cabinetry with the surrounding kitchen layout, preferred door finishes, storage requirements, hardware and countertop selection.
Send your floor plan, preliminary measurements, appliance information and preferred island reference images. These details provide a starting point for reviewing the layout and developing a custom kitchen proposal.