Framed vs Frameless Kitchen Cabinets: What’s the Difference?

- 2026/9/26
- By Colin Pun, OKBuild Project Manager
Table of Contents
ToggleWhen planning a custom kitchen, buyers often focus first on door color, countertop material and storage accessories. But one of the most important decisions sits behind the doors: the cabinet box construction.
The two main systems are framed and frameless kitchen cabinets.
A framed cabinet has a face frame attached to the front of the cabinet box. A frameless cabinet does not. Its doors and hinges are coordinated directly with the cabinet box sides.
That structural difference affects the cabinet opening, interior access, drawer sizing, door alignment, installation and overall appearance.
Neither system is automatically better. The right choice depends on the project, preferred door style, storage priorities and installation conditions.

What Is a Framed Kitchen Cabinet?
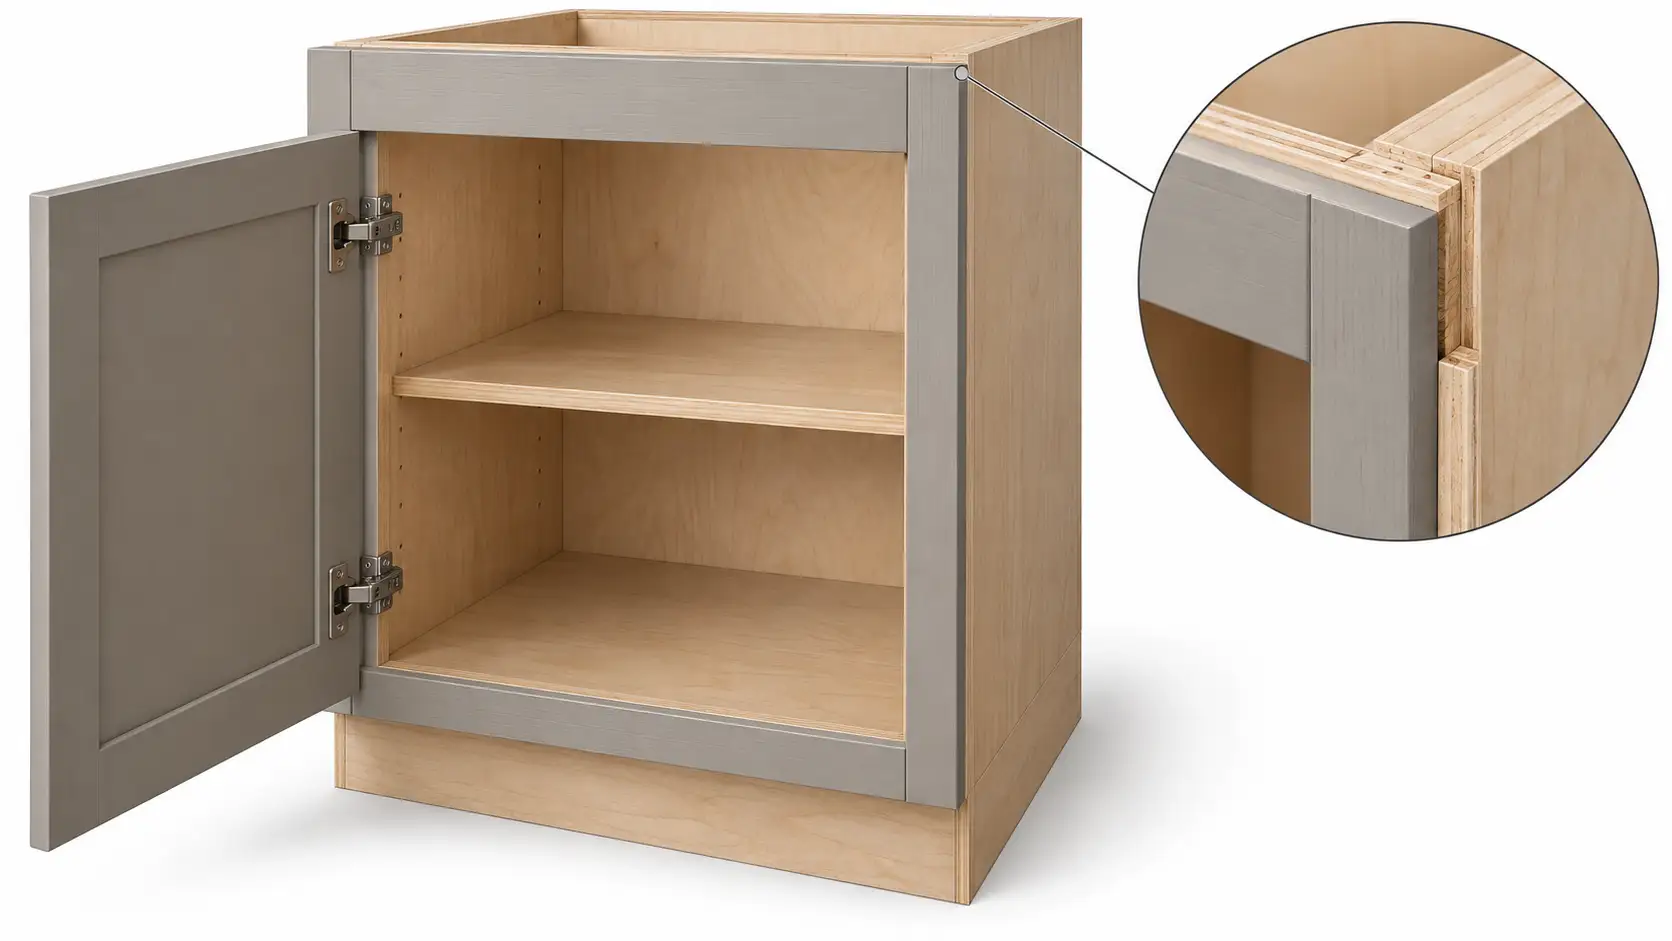
A framed cabinet is built with a face frame fixed to the front of the cabinet box. Horizontal and vertical members form a rigid opening around the cabinet.
The doors and hinges are then coordinated with this frame.
Framed cabinetry is strongly associated with North American construction, but it is not limited to traditional kitchens. Depending on the door style and overlay, it can also look transitional or contemporary.
A framed system may use:
- Inset doors, where the door sits within the frame opening
- Partial overlay doors, where part of the frame remains visible
- Full overlay doors, where most of the frame is covered
This gives the designer several ways to control how visible the frame is.
What Is a Frameless Kitchen Cabinet?
A frameless cabinet is built without a separate face frame at the front of the box.
The cabinet sides form the front structure, and concealed hinges are typically mounted directly to the side panels. Because there is no face frame around the opening, the interior is more directly accessible from the front.
Frameless cabinets are also commonly called full-access or European-style cabinets.
They are frequently used in modern kitchens because the fronts can create clean, continuous lines with narrow visual gaps between adjacent doors and drawers.
However, frameless does not automatically mean minimalist. Different door finishes, colors and compatible profiles can be used with the same basic box construction.

Framed vs Frameless Cabinets: Quick Comparison
| Factor | Framed Cabinets | Frameless Cabinets |
|---|---|---|
| Front construction | Face frame attached to cabinet box | No separate face frame |
| Door attachment | Hinges coordinated with face frame | Hinges attach to cabinet side panels |
| Interior access | Opening partly defined by frame | Less obstructed opening |
| Drawer access | May be influenced by frame | Often allows wider access |
| Common appearance | Traditional, transitional or modern | Modern, contemporary, European-style |
| Inset option | Commonly possible | Not the same construction concept |
| Full overlay | Possible | Common appearance, but not the same as framed full overlay |
| Installation | Face frames must align | Box edges and reveals need precise alignment |
These are construction systems, not just styling labels.
How Does the Face Frame Change Cabinet Access?
The difference becomes most obvious when the cabinet is open.
On a framed cabinet, the face frame creates a lip around the opening. Depending on the design, a center stile may also divide two doors.
A frameless cabinet removes that front frame, making it easier to access the interior and slide larger objects through the opening. This is why frameless cabinetry is often described as full-access cabinetry.
However, usable storage should not be judged from box width alone.
Shelf thickness, drawer slides, internal organizers, plumbing, hinges and clearances all affect the final usable space.
Compare the actual internal dimensions in the shop drawings rather than assuming a fixed storage advantage.
Are Frameless Cabinets Better for Drawers?
Frameless construction often allows a more open drawer area because there is no face frame occupying the front perimeter.
That can be useful for wide pot drawers, cutlery drawers and internal storage systems.
But drawer performance still depends on the drawer box, runner system, load requirements and internal accessories.
A poorly planned frameless drawer is not automatically better than a well-designed framed one.
The cabinet construction and storage hardware should be planned together. If storage is a priority, see our Kitchen Cabinet Storage Ideas guide before finalizing the box construction.
Which System Looks More Modern?
Frameless cabinets are strongly associated with modern and European-style kitchens because the fronts can appear very clean and continuous.
They work particularly well with:
Slab Doors + Handleless Systems + PET + Lacquer + Acrylic + Wood Veneer
Framed cabinets, however, should not be treated as purely traditional.
A framed cabinet with full-overlay slab doors can also look contemporary because most of the frame may be concealed when the doors are closed.
Inspect cabinets with the doors both open and closed. The construction difference is much easier to understand when the cabinet interior and front edge are visible.

Framed, Frameless, Inset and Overlay: Do Not Mix Up the Terms
This is one of the most common sources of confusion.
Framed and frameless describe the cabinet box construction.
Inset, partial overlay and full overlay describe how the door sits relative to the cabinet front.
A framed cabinet can use inset, partial-overlay or full-overlay doors.
A frameless cabinet normally uses fronts that cover most of the cabinet box, creating a look similar to full overlay.
But a full-overlay framed cabinet is still framed.
That distinction matters when preparing shop drawings, selecting hinges and comparing cabinet specifications.
Which Construction Is Stronger?
A face frame reinforces the front of a framed cabinet box.
However, this does not mean frameless cabinets are inherently weak.
A properly engineered frameless cabinet can be structurally robust when it uses suitable panels, reliable connections, accurate drilling and correct installation.
For either construction, strength depends on the complete system:
Panel Material + Panel Thickness + Back Construction + Joint Design + Hardware + Fixing + Installation
A weak material or poor connection cannot be compensated for simply by calling a cabinet framed or frameless.
The OKBuild also separates cabinet performance into the actual engineered components, including side panels, top and bottom panels, back panels and connection details, rather than treating the cabinet style name as the complete specification.

Does Cabinet Material Matter?
Yes. Material and construction should be evaluated together.
A cabinet carcass needs structural stability, reliable fixing and suitable shelf support. A face frame, if present, has its own material and finishing requirements.
For frameless cabinetry, the front edges of the cabinet sides also need appropriate finishing because there is no separate frame covering them.
If you are comparing carcass materials, our Best Material for Kitchen Cabinets guide explains why the box, doors and decorative surfaces should not automatically use the same material.
Which Is Easier to Install?
There is no universal answer because site conditions and cabinet system design matter.
Framed cabinets require adjacent face frames to align correctly. Frameless cabinets rely heavily on accurate box alignment because the cabinet edges and narrow door reveals are visually important.
For either system, installers should check:
- Wall straightness
- Floor level
- Corner angles
- Finished dimensions
- Appliance openings
- Filler requirements
- Door and drawer clearances
Uneven walls may require fillers, scribes or finishing panels with either construction.
Custom cabinetry should be produced from approved shop drawings and verified site dimensions, not nominal room sizes alone.
Do Frameless Cabinets Save Space in a Small Kitchen?
They can improve access to cabinet interiors because the opening is less obstructed.
That can be useful in a compact kitchen where every drawer and cabinet needs to work efficiently.
But the difference should not be exaggerated. Frameless construction does not automatically make the room larger.
Overall kitchen usability depends more on cabinet depth, aisle width, appliance placement, corner planning and storage layout.
Frameless construction can be one part of an efficient small kitchen, but layout remains the bigger decision.
Which System Works Better With Handleless Cabinets?
Frameless construction is commonly paired with handleless designs because both support clean lines and concealed hardware.
Gola profiles, integrated pulls and push-to-open fronts can be coordinated with a frameless system.
That does not mean framed cabinets must use visible handles. A framed full-overlay kitchen can also use selected handleless approaches if the door, hardware and face-frame geometry are designed together.
The opening method should be confirmed before production because it can affect drawer fronts, door clearances and cabinet dimensions.
Which Door Styles Work With Each System?
Framed cabinetry is particularly flexible for inset and overlay arrangements. It is commonly paired with Shaker, raised-panel and furniture-style doors.
Frameless cabinetry is commonly paired with:
- Slab doors
- Modern Shaker fronts
- PET or laminate doors
- Veneer fronts
- Acrylic
- Handleless systems
These are common pairings, not strict rules.
Compatibility depends on the door construction, hinges, overlay and manufacturing system.
For surface selection, see our Kitchen Cabinet Finishes guide.
What About Built-In Appliances?
Both framed and frameless cabinets can be designed around refrigerators, ovens, dishwashers and other built-in appliances.
The important issue is dimensional coordination.
Appliance doors, ventilation requirements, hinge clearances and service access can conflict with cabinet fronts if the layout is not planned correctly.
Frameless kitchens are often used for integrated appliances because continuous fronts support a built-in appearance, but framed kitchens can also integrate appliances successfully.
Always use the appliance manufacturer’s installation dimensions when preparing the cabinet drawings.
Is One System Always More Expensive?
No.
Cost depends on much more than the cabinet box construction, including carcass material, door finish, hardware, drawer systems, decorative panels, custom dimensions and installation requirements.
Inset framed cabinetry can require precise fitting. High-specification frameless cabinetry can also use premium hardware and finishes.
For custom projects, compare the complete specification, not the words “framed” or “frameless” alone.
How to Choose Between Framed and Frameless Cabinets
Ask these questions before deciding:
- Do you want inset doors?
- How important is maximum opening access?
- Are you planning slab or decorative doors?
- Will the kitchen use handleless opening systems?
- What type of drawer storage is required?
- What cabinet material and edge treatment will be used?
- Does the project require repeated production across multiple units?
If you want a clean modern kitchen with direct interior access, frameless construction may suit the design.
If you want inset doors, visible furniture-like structure or different overlay arrangements, framed cabinetry may be more appropriate.
The final decision should be based on the whole cabinet system.
What Should You Send a Cabinet Manufacturer?
Before production, provide enough information for the manufacturer to evaluate the cabinet system properly.
Useful information includes:
- Floor plan
- Wall measurements
- Ceiling height
- Appliance schedule
- Preferred door style
- Cabinet finish references
- Storage requirements
- Handle or handleless preference
- Reference images
The supplier should then prepare shop drawings showing cabinet dimensions, internal divisions, fillers, appliance openings and relevant installation details.
OKBuild’s Custom Kitchen Cabinets Guide explains the broader planning process for layouts, materials, hardware and customization.
FAQ
Are Frameless Cabinets the Same as Full-Overlay Cabinets?
No. Frameless describes the cabinet box construction. Full overlay describes how the door covers the front of a cabinet. A framed cabinet can also use full-overlay doors.
Do Frameless Cabinets Have More Storage?
They usually provide a less obstructed front opening because there is no face frame. Actual usable storage still depends on cabinet dimensions, shelves, drawers and hardware.
Are Framed Cabinets Stronger?
The face frame reinforces the front of the cabinet box. However, a properly engineered frameless cabinet can also be strong and durable. Material, joints and installation all matter.
Are Frameless Cabinets Only for Modern Kitchens?
No. They are strongly associated with modern and European-style kitchens, but different doors and finishes can be used depending on the cabinet system.
Can Framed Cabinets Be Handleless?
Yes. Some framed full-overlay systems can be designed with handleless opening methods. The door, frame and hardware need to be coordinated.
Which Type Is Better for Small Kitchens?
Frameless cabinets can improve access to the interior. However, layout, cabinet depth and storage planning have a larger effect on overall space efficiency.
Which Type Is Better for Shaker Doors?
Both can use Shaker-style doors. Framed construction works particularly well with inset and traditional overlay Shaker designs, while frameless systems can use modern full-overlay Shaker fronts.
Which Cabinet Type Is Easier to Customize?
Both can be customized. Available door styles, materials, internal hardware and dimensional flexibility depend on the manufacturer’s production system.
Conclusion: Choose the Cabinet Construction Before the Details
Framed and frameless kitchen cabinets differ at the structural level.
Framed cabinets use a face frame at the front of the box. Frameless cabinets eliminate that frame and coordinate doors and hinges directly with the cabinet sides.
That difference affects access, drawer openings, door arrangements, installation and visual detailing.
Frameless construction is often suited to modern, full-access kitchens with slab or handleless fronts. Framed construction is particularly useful where inset doors, furniture-like detailing or different overlay options are important.
Neither system should be selected from appearance alone.
Choose the construction together with the cabinet material, door style, finish, hardware, storage plan and site conditions.
Planning Custom Kitchen Cabinets?
OKBuild can review your kitchen layout, cabinet construction, door style, finish, hardware and storage requirements as part of a custom cabinetry proposal.
Send your floor plan, preliminary measurements, appliance list and reference images so the cabinet system can be reviewed before shop drawings and production.