Undermount vs Drop-In Sink: Which Fits Your Kitchen?

- 2026/10/27
- By Colin Pun, OKBuild Project Manager
Table of Contents
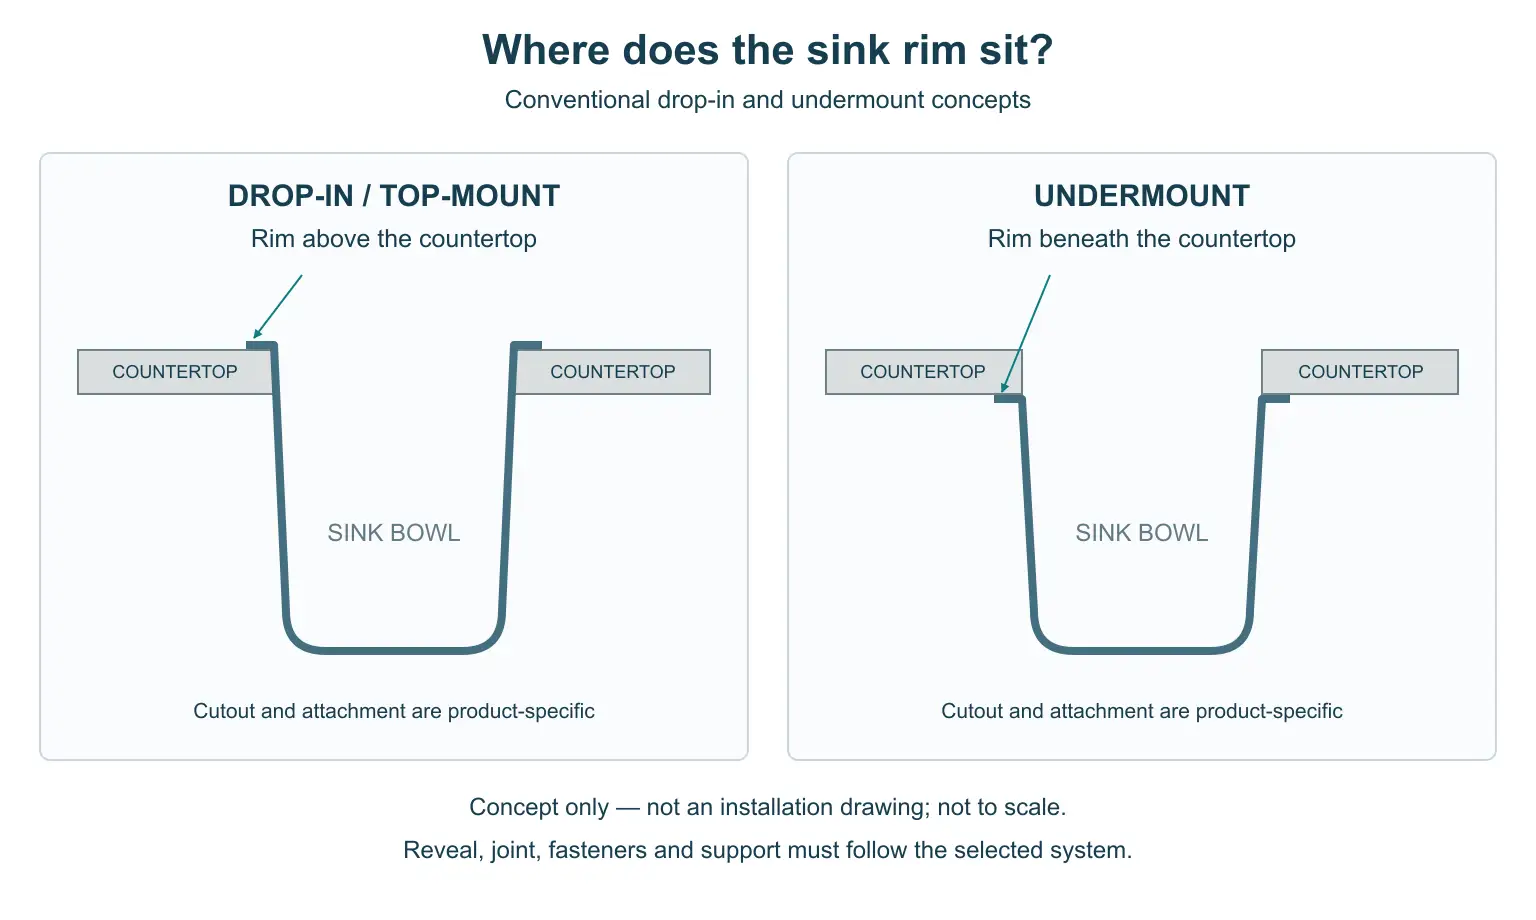
ToggleThe main difference between an undermount and a drop-in kitchen sink is where the rim meets the countertop. An undermount sink sits beneath the opening; a drop-in sink has a rim that rests above it. That difference affects the visible edge, cleaning, countertop fabrication and the options available when replacing an existing sink.
Choose an undermount installation when the selected sink, countertop and support system work together and you want an uninterrupted countertop edge. Choose a drop-in installation when its visible rim suits the design and the sink fits the top, cutout and cabinet. Neither method is automatically better for every kitchen.
Before choosing a finish or ordering a bowl, establish whether you are keeping the countertop or fabricating a new one. That decision often matters more than the appearance of the rim.
What Is an Undermount Sink?
In a conventional undermount installation, the sink sits beneath the countertop and the countertop’s cut edge is visible around the opening. Its flange is below the surface rather than forming a raised border on top.
This arrangement gives the worktop a continuous appearance up to the opening. It also makes it easier to wipe loose crumbs from the counter into the bowl without crossing a raised sink rim. The joint beneath the edge still needs appropriate cleaning and maintenance.
The Reveal Changes the Visible Detail
The reveal is the relationship between the countertop cutout and the sink’s inside edge. Depending on the approved design, some sink ledge may remain visible, the edges may align, or the countertop may project over part of the rim. These are commonly described as positive or partial, zero, and negative reveals, respectively.
Those details affect appearance and access for cleaning. Use the selected manufacturer’s terminology and template, and agree the intended detail with the fabricator before the countertop is cut. A photograph of a different sink is not a substitute for that decision.
An undermount installation therefore involves more than placing any basin below a worktop. The rim design, cutout, joint and support must be suitable for the particular combination.
What Is a Drop-In Sink?
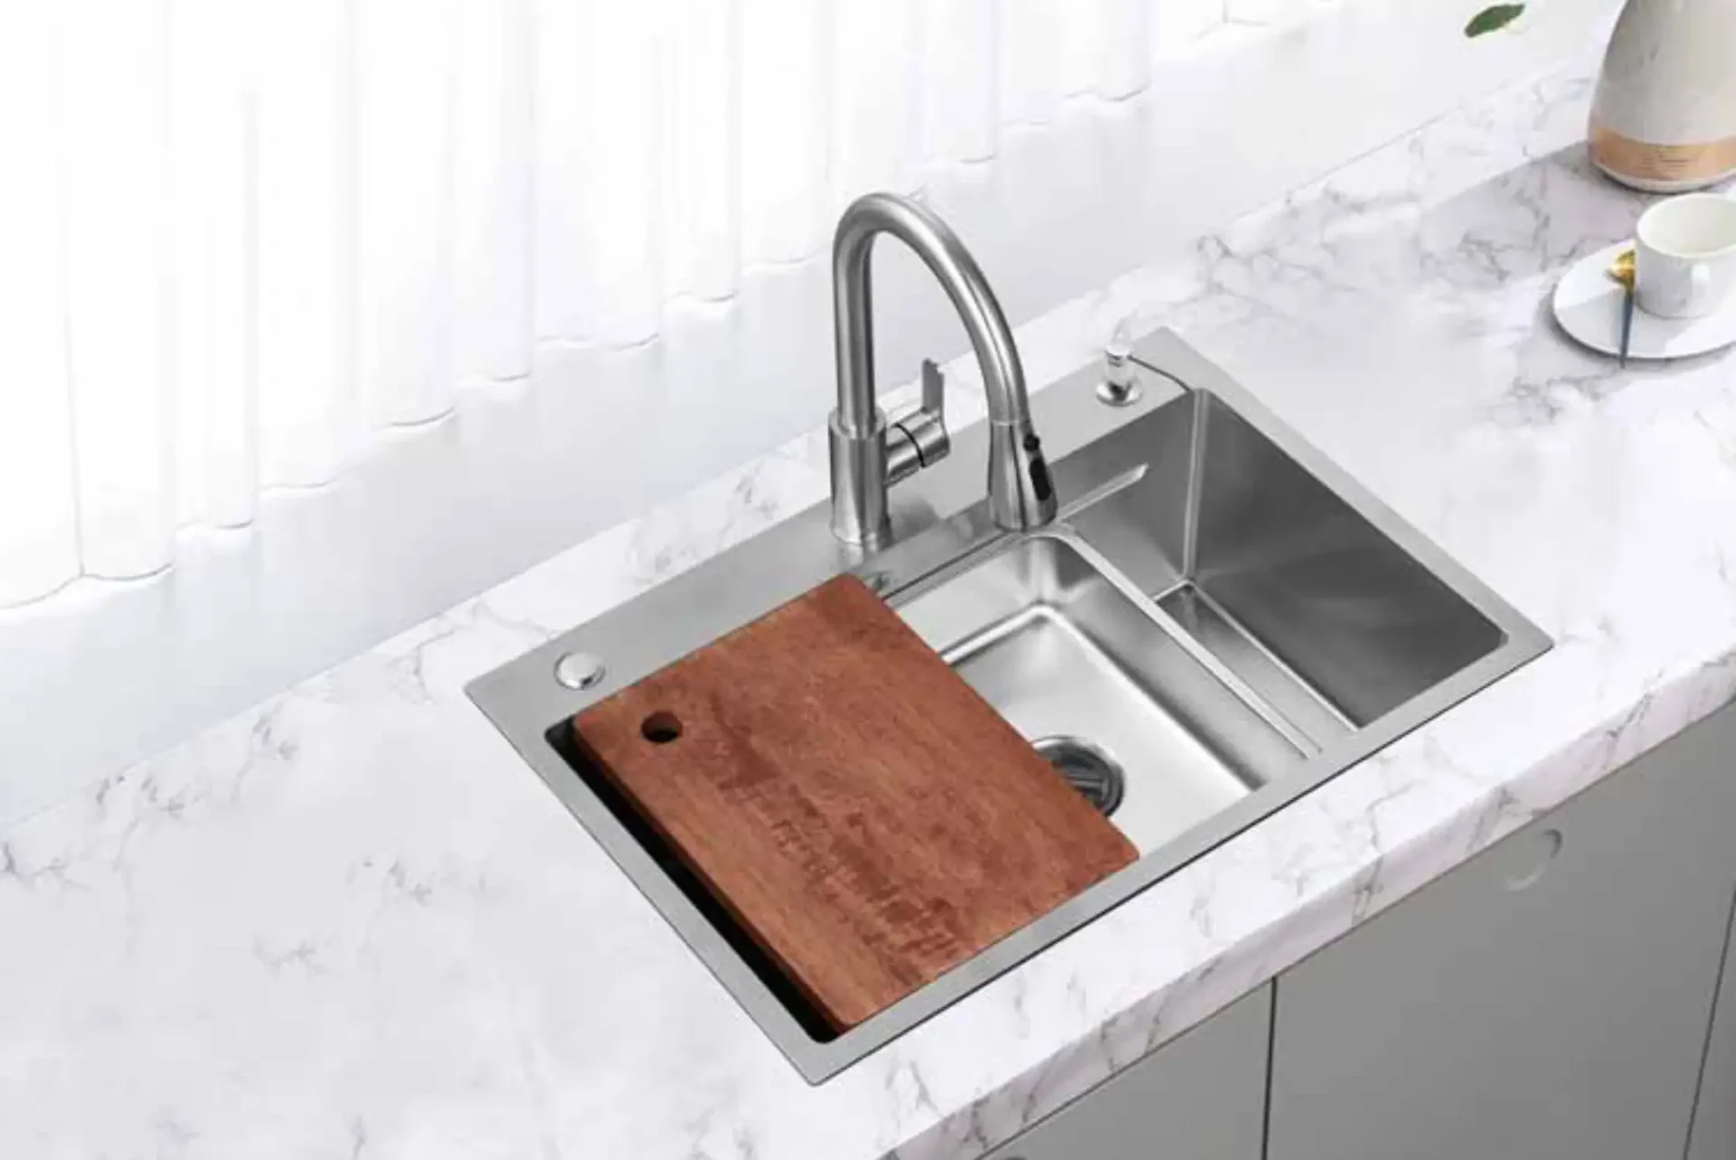
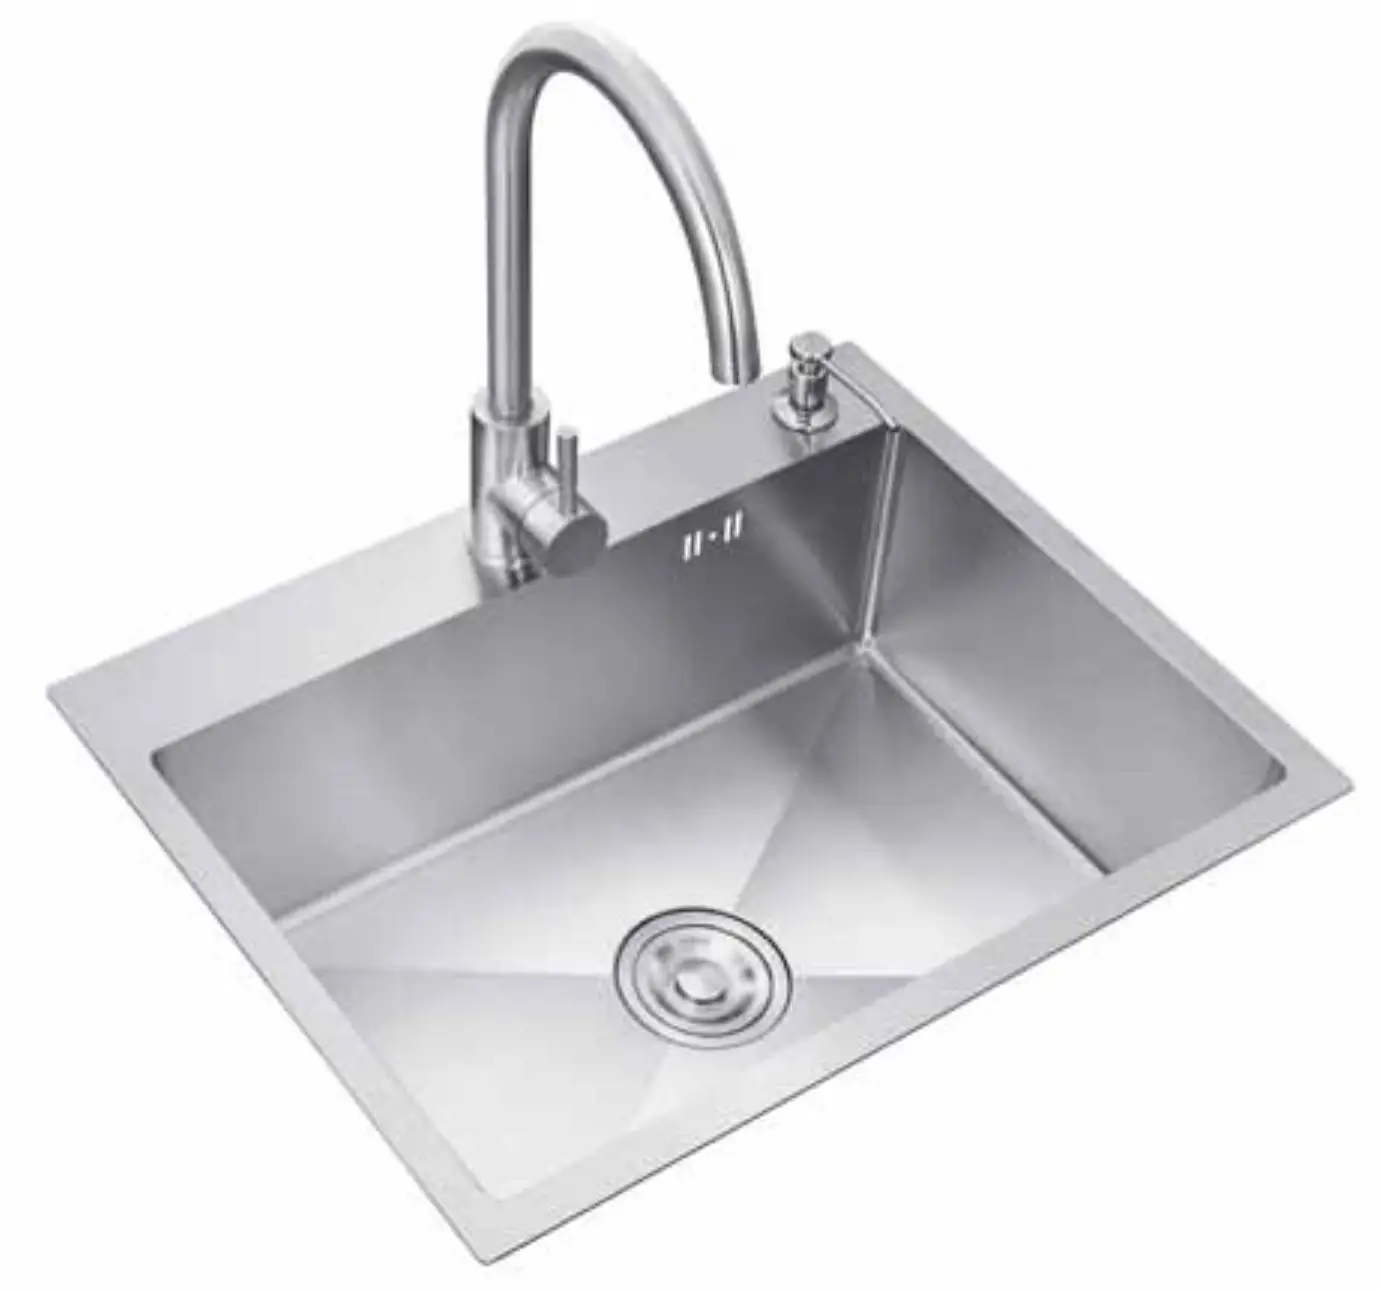
A drop-in sink, also called a top-mount or self-rimming sink, is inserted into a countertop opening from above. Its rim overlaps the cut edge and remains visible on the worktop.
The installation uses the sealing and fixing arrangements specified for that sink. The rim covering a cut edge does not remove the need to protect the surrounding countertop from water or to provide the required support.
A Flat Rim Is Still a Rim
Some drop-in sinks have a low-profile edge, while others have a more pronounced border. A low-profile rim can look restrained, but it is not the same as a purpose-designed flush-mount installation.
Similarly, “dual mount” describes a product approved for more than one installation method. It does not mean that every top-mount sink can be installed below the counter. Check the exact model and its instructions rather than relying on the shape of its rim.
Undermount vs Drop-In Sink: Quick Comparison
The table compares conventional mounting details; specialist systems may use a different joint or fabrication method.
| Decision | Undermount | Drop-in / top-mount |
|---|---|---|
| Visible detail | Countertop edge remains visible around the opening | Sink rim sits above the worktop and overlaps the cut edge |
| Countertop cleaning | No raised sink rim to cross when wiping into the bowl | Raised rim needs cleaning around its perimeter |
| Joint maintenance | Under-edge joint and any exposed ledge remain cleaning points | Rim-to-countertop joint remains a cleaning and inspection point |
| Countertop preparation | Cut-edge finish, reveal and installation compatibility are important | Cutout and rim overlap must match the selected sink |
| Support | Follow the specified support and attachment system | Follow the specified rim, fixing and any additional support requirements |
| Existing countertop | Exposed edge and access can limit a conversion | Existing hole may suit a replacement, but dimensions and overlap still need checking |
| Ordering | Coordinate sink, template, top and cabinet before fabrication | Confirm cutout, deck layout, fixing access and cabinet fit |
Both methods can produce a practical kitchen. Use the table to identify the project constraints rather than treating one mounting label as a quality rating.
Match the Installation to the Countertop
Check the Whole Countertop System
Stone, engineered surfaces and solid-surface countertops are often used with undermount sinks, but a material name alone does not approve a particular installation. The selected surface product, thickness, edge treatment, cutout geometry and sink attachment need to work together.
For a conventional undermount detail, the exposed opening should be properly fabricated and finished. Ask the fabricator to confirm the edge profile and intended reveal before manufacture. Do not choose a decorative edge from a sample without checking whether it suits the sink opening.
With a drop-in sink, the rim conceals the cut edge, but the opening still has to follow the model’s template. Adequate overlap and a properly detailed joint remain important; a larger rim is not a general repair for a damaged countertop.
Can You Use an Undermount Sink for a Laminate Countertop?
Do not assume that an ordinary undermount sink can be fitted below any laminate worktop. A conventional laminate top may have a core and exposed cut edge that are unsuitable for that installation without an approved system.
However, it is also inaccurate to say that undermounting is impossible with every laminate countertop. Specialist sinks and fabrication systems are designed for compatible laminate and solid-surface applications. Their rim construction and fabrication method differ from simply attaching a standard basin beneath a cut hole.
If you want this combination, identify the exact sink and countertop system, then obtain the fabricator’s confirmation of compatibility and the required method. A specialist option is not approval to convert an unrelated sink or reuse a damaged cutout.
For an existing laminate worktop, a compatible drop-in replacement may provide a more straightforward scope, provided the top, core, opening and joint remain sound.
Check Support, Cabinet Space and Plumbing Together
Support Is Part of the Installation Design
The support design should account for the selected sink when full of water, together with any fitted waste disposer and accessories, as required for that product.
The appropriate arrangement may involve manufacturer-specified clips, anchors, brackets, rails, a support frame or another approved method. The countertop and cabinet construction must also be suitable for the chosen attachments.
Do not treat a bead of sealing caulk as a universal structural support plan. Equally, do not substitute a generic bracket layout or fixing spacing for the instructions supplied for the actual sink and countertop combination.
Minimum Cabinet Size Is a Starting Point
A product’s stated minimum cabinet requirement is useful, but the full installation needs enough usable internal space. Check the bowl body, rim or flange, fixings, support components, faucet connections, waste fittings and maintenance access.
Face frames, cabinet rails, drawers and storage accessories can affect the available space. Use the actual cabinet drawings rather than assuming that its nominal width describes the whole interior.
The kitchen cabinet sizes guide explains the cabinet dimensions to coordinate. The sink manufacturer’s current drawing should supply the product-specific fit requirements.
Check Below the Bowl, Not Only Around the Rim
A deeper bowl changes the space available beneath the sink and may affect how the waste connection aligns with existing plumbing. Include the drain fittings, trap, disposer where applicable and access needed for future servicing.
Also check the faucet location and clearance behind the sink. Some arrangements use holes in the sink deck; others use holes in the countertop or another designed location. Mounting method alone does not establish the correct hole pattern or faucet reach.
For an island, coordinate those details with the cabinet layout and usable preparation area. The kitchen island size guide provides the wider planning context without replacing the sink template.
Cleaning: Compare the Actual Edge Detail
An undermount sink removes the raised perimeter rim from the worktop, making the counter-to-bowl wiping movement simpler. Its underside joint, any exposed ledge and the countertop edge still require attention. An overhanging edge can conceal part of that junction from normal view.
A drop-in sink has a visible perimeter to wipe around. Its ease of cleaning depends partly on the rim shape, the condition of the joint and access around the faucet, rather than the mounting label alone.
Follow the sink and surface manufacturers’ care instructions. A cleaning product suitable for one bowl finish may be unsuitable for the countertop or sealant beside it. Recurring moisture, a gap opening at the joint or movement deserves assessment of the cause rather than repeated cosmetic covering.
Neither mounting method makes the sink maintenance-free. Choose an edge detail that you can inspect and clean comfortably during normal use.
Can You Replace a Drop-In Sink with an Undermount?
Sometimes a conversion is possible, but it is not simply a matter of moving the same sink beneath the counter. A drop-in rim may hide a rough, damaged or differently shaped opening that was never intended to remain visible.
Survey the Existing Opening
Before selecting a replacement, have the countertop material and condition, cutout size and shape, corner geometry and exposed-edge finishing potential assessed. Check the cabinet and underside access at the same time.
The overall length and width printed in a product listing do not define its cutout. Two sinks with similar outside dimensions can require different openings, corner shapes or fixing arrangements. Compare the actual templates and installation drawings.
Avoid committing to a replacement only because a rim appears large enough in a photograph. The countertop may also limit where faucet holes or supports can be placed.
Separate a Conversion from a Like-for-Like Replacement
A compatible drop-in replacement can sometimes retain the existing top and conceal its cut edge, but the new template, rim coverage and fixing access still need checking.
An undermount conversion may require edge finishing, additional support, changes beneath the bowl or a different countertop. If the existing top cannot provide the approved detail, replacing the top or retaining a suitable top-mount arrangement may be the more practical route.
A dual-mount sink is useful only within its approved installation options. It does not make the existing countertop, hole or cabinet automatically suitable for both methods.
Compare the Installed Scope Before Ordering
When reviewing undermount sink pros and cons, include the countertop work and support rather than comparing only the bowl price. An exposed cut edge and coordinated attachment can add fabrication work, while a suitable drop-in replacement may retain more of the existing arrangement.
Those are scope differences, not a universal price ranking. Local fabrication, countertop condition, sink design, plumbing changes and access affect the final work required. Obtain quotations for the same defined scope.
Provide the supplier or fabricator with:
- The proposed sink model and intended mounting method.
- The exact countertop product and whether it is new or being retained.
- The required cutout template, reveal and edge finish where applicable.
- Cabinet drawings showing usable space and internal obstructions.
- The proposed support and attachment arrangement.
- Faucet, waste and disposer details where relevant.
- Photographs and a measured survey of an existing installation.
Agree these items before countertop fabrication. A sink selection made after the opening has been cut can leave fewer workable choices.

Undermount vs Drop-In Sink FAQ
Which Is Better for a New Kitchen?
For a new compatible countertop, undermounting may suit a continuous-edge design and easy counter-to-bowl wiping. A drop-in sink may suit the desired rim detail and installation arrangement. Choose the complete combination of sink, top, cabinet and support rather than the mounting label in isolation.
Are Drop-In Sinks Outdated?
No mounting method is automatically outdated. Rim profile, bowl design, finish and coordination with the worktop all affect the result. A well-selected drop-in model can be appropriate for either a new kitchen or a replacement project.
Can an Undermount Sink Be Top-Mounted?
Only if that exact product is approved for the proposed method. A purpose-made undermount flange is not automatically a finished top rim. For a dual-mount model, follow the relevant installation option and template.
Does an Undermount Sink Need Support?
Yes, it needs the support and attachment arrangement specified for its installation. The appropriate method depends on the sink, countertop and cabinet; there is no universal caulk-only method or bracket layout for every product.
Is a Larger Drop-In Sink Guaranteed to Fit an Existing Hole?
No. Overall size does not establish cutout compatibility, corner shape, rim overlap or cabinet clearance. Use the current template and a survey of the actual opening before ordering.

Choose the Mounting Method Before the Final Model
Start with the countertop you will use, the condition of any existing opening and the usable cabinet space. Then compare the rim detail, cleaning access and installation scope of suitable undermount and drop-in options.
For a kitchen package with OKBuild, share the sink preference, countertop specification, cabinet drawings and any existing-site survey. That gives the project team a clear basis for coordinating the bowl, worktop, support and fittings before the order is finalized.